Spaces
Garage storage systems — cabinets, racks, and walls
A good garage system makes floor space, not just more places to pile things. Start with what must hang on the wall, what should lock behind doors, and how many real linear feet you can use.
How to plan your system
A quick, honest way to plan a storage system so you pay for the shelves and drawers you'll actually use — not features you won't.
- 1 Measure your space in linear feet. Measure the wall space you want fitted — width, depth, and ceiling height — in linear feet. Most systems are priced per linear foot of wall, so this is the number that drives the estimate. Note any windows, doors, vents, or sloped ceilings.
- 2 Pick a system type. Wire is cheapest and ventilated; melamine/laminate is the value-to-look sweet spot for most custom closets and pantries; solid wood or veneer is the premium choice for walk-ins and visible built-ins. Match the system to how the space is used and to your budget.
- 3 Plan the components. Decide on the mix of hanging rods, fixed and adjustable shelves, drawers, pull-outs, shoe racks, hampers, and any island or seating. Drawers, soft-close hardware, lighting, and premium finishes are the main upcharges — add only what earns its place.
- 4 Get a design and get matched. Get matched, free, with licensed local builders who offer a design consult and 3D plan. Confirm the materials, the components, the lead time, and the all-in price in writing before any work starts — you compare and choose who to hire.
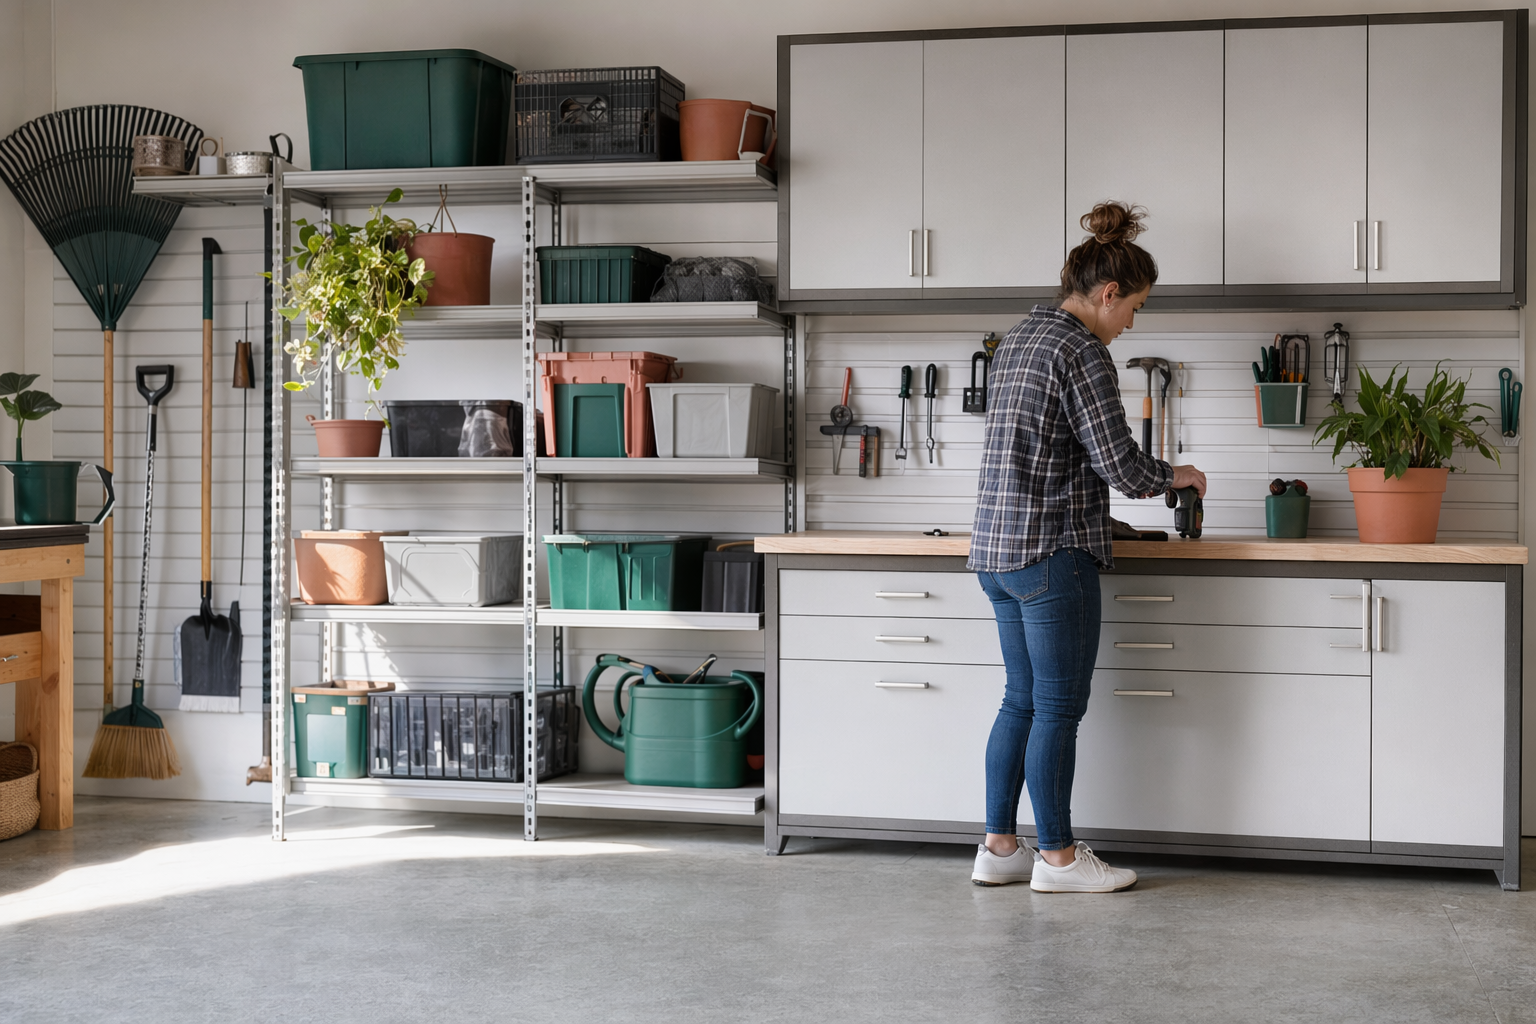
Plan a garage system by zones, not by products
Garages work best when you split them into simple zones: parking, tools, yard gear, sports gear, trash/recycling, and a small work area if you actually use one. Before you think about cabinets or racks, measure the usable wall length in linear feet and note where cars need door swing, where steps or water heaters sit, and where garage doors, tracks, and windows block storage.
In garages, the right system is usually a mix. Wall-mounted slatwall or panel systems are good for flexible hanging storage. Base and tall cabinets are good for chemicals, tools, and things you want behind doors. Overhead racks help with bulky bins and seasonal items, but only for items you can safely lift and reach. A workbench makes sense if you use it regularly; otherwise it often becomes an expensive catch-all.
Material matters more in a garage than in a bedroom closet. Wire is the cheapest and ventilated, but it looks basic and is better for simple utility shelving than for a finished garage wall. Melamine or laminate cabinets are often the value sweet spot if the garage is fairly dry and the builder uses garage-appropriate materials and edging. Heavier-duty wood or veneer systems are premium and usually chosen for visible workshop-style garages, not for most everyday storage jobs.
Think in real components. A practical one-car wall might be 8 to 12 linear feet with 1 tall cabinet, 2 to 3 base cabinets, a countertop, and a section of wall storage. A larger two- or three-car garage setup might use 12 to 24 linear feet plus one overhead rack area. Add only what you will actually use.
- Slatwall/panel: flexible for hooks, baskets, and changing gear
- Base cabinets: good for tools, paint, and supplies
- Tall cabinets: hides clutter and reduces dust
- Overhead racks: best for seasonal bins, not everyday items
- Workbench: worth it only if you will use the surface

What garage storage systems honestly cost
Most custom storage is priced by linear foot of wall, but garages are often a blended project because cabinets, wall panels, benches, and overhead racks may be priced differently. As a general range, simple utility wire shelving can start around $80 to $180 per linear foot installed. Garage wall-panel or slatwall sections often land around $120 to $300 per linear foot depending on panel quality and accessories. Melamine or laminate cabinet systems commonly run about $250 to $600 per linear foot installed. More premium wood or furniture-style garage cabinetry can run roughly $600 to $1,200+ per linear foot.
For whole projects, a small garage storage setup may come in around $1,500 to $4,000. A more complete one-wall cabinet and wall-storage project is often around $3,500 to $8,000. A larger, more finished garage with multiple cabinet runs, a bench, and upgraded accessories can reach $8,000 to $15,000 or more. These are general ranges, not quotes. The real number depends on system type, materials, accessories, your area, and the size and condition of the space.
Overhead racks are often priced per rack rather than strictly by linear foot. Depending on size, load rating, and installation conditions, many land somewhere around a few hundred dollars each installed, but the exact number varies widely by builder and by area. If your project includes racks plus cabinets plus wall systems, ask for the full all-in price in writing so you can compare one design to another clearly.
The upcharges that surprise people in garages
The biggest garage upcharges are usually not the basic shelves. They are the extras: more drawers, pull-out trays, heavy-duty slides, soft-close hardware, specialty hooks and bins, upgraded countertop materials, premium finishes, lighting, lockable doors, and removal of old shelving or damaged cabinets. If you are comparing two builders, make sure both proposals include the same parts.
Drawers are useful for hand tools and small items, but they add cost quickly. Many homeowners do better with one drawer bank and more adjustable shelving behind doors. Soft-close hardware feels nice, but in a utility garage it may not matter to you. Premium finishes and decorative handles can make the garage look more polished, but they are often where money goes without adding much storage.
Lighting and electrical work are common confusion points. ShelfGrove gives general information only and is not a builder or licensed trade. If your project needs new outlets, task lighting, or anything structural for wall or ceiling mounting, ask a licensed, insured local builder what is included and confirm locally whether a permit or another licensed trade is required.
How to avoid wasting money on a garage build
The most common mistake is buying too many enclosed cabinets and not enough open, flexible storage. Cabinets look tidy, but bulky items like coolers, folding chairs, ladders, and sports gear often fit better on open wall systems or carefully planned shelving. Another mistake is putting everyday items overhead. If you use it weekly, it should probably not live above your head.
A good budget move is to spend on the parts that take abuse: durable surfaces, decent hardware, and wall storage that can be reconfigured. Save money on decorative upgrades you may not care about in a garage. If your garage gets hot, humid, dusty, or occasionally damp, ask plainly what materials and edges hold up best in those conditions.
Before you sign, ask for a component count. How many tall cabinets? How many base cabinets? How many drawers? How many linear feet of wall panel? How many racks? What countertop is included? That keeps the comparison honest and makes surprise add-ons less likely.
How ShelfGrove helps you get matched
ShelfGrove is a free matching service, not a closet, cabinet, or storage-system company. We do not design, build, or install garage systems. We help homeowners compare options and get connected with licensed, insured local builders for spaces like garages, closets, pantries, and other storage systems.
To get matched, you share basic contact and project intent only: your name, phone, optional email, the space you want help with, ZIP code, and preferred language. We do not ask for financial account numbers, Social Security numbers, income, or sensitive personal records.
Once matched, stay in control. Compare the designs, confirm the materials, ask what is included, and get the all-in price in writing before any work starts. You can start here: get matched. If you are still deciding between wire, melamine, or wood-style systems, this guide may help: which closet system should I choose. For broader price ranges, see costs.
For most garages, a mixed system of wall storage plus a few cabinets works better than filling the whole wall with expensive cabinetry.
Common questions
What is the best material for garage cabinets?
For many homeowners, melamine or laminate is the value-to-look sweet spot, as long as the builder uses materials suited to garage conditions. Wire is cheaper for simple utility shelving, while wood or veneer is usually the premium choice for a more finished look.
How many linear feet of garage storage do I need?
A simple one-wall setup is often around 8 to 12 linear feet, while larger garages may use 12 to 24 linear feet or more. The right amount depends on how much wall is actually usable after cars, doors, steps, and equipment are accounted for.
Are overhead garage racks worth it?
They can be, especially for seasonal bins and bulky items you rarely use. They are usually a poor place for heavy or everyday items, and any mounting or load questions should be confirmed with a licensed, insured local builder.
What makes garage storage prices go up fast?
Drawers, pull-outs, soft-close hardware, premium finishes, upgraded counters, lighting, lockable cabinets, and removal of old shelving are common add-ons. Ask for the full all-in price in writing before you agree to anything.
Does ShelfGrove build or install garage systems?
No. ShelfGrove is a free matching service that helps you connect with local licensed, insured builders. You compare options and choose who to hire.