Spaces
Reach-in closets — the right system for a standard closet
A reach-in closet works best when the layout is simple, tall, and honest about what you actually store. Here’s how to pick the right system, estimate real costs, and avoid paying for parts you won’t use.
How to plan your system
A quick, honest way to plan a storage system so you pay for the shelves and drawers you'll actually use — not features you won't.
- 1 Measure your space in linear feet. Measure the wall space you want fitted — width, depth, and ceiling height — in linear feet. Most systems are priced per linear foot of wall, so this is the number that drives the estimate. Note any windows, doors, vents, or sloped ceilings.
- 2 Pick a system type. Wire is cheapest and ventilated; melamine/laminate is the value-to-look sweet spot for most custom closets and pantries; solid wood or veneer is the premium choice for walk-ins and visible built-ins. Match the system to how the space is used and to your budget.
- 3 Plan the components. Decide on the mix of hanging rods, fixed and adjustable shelves, drawers, pull-outs, shoe racks, hampers, and any island or seating. Drawers, soft-close hardware, lighting, and premium finishes are the main upcharges — add only what earns its place.
- 4 Get a design and get matched. Get matched, free, with licensed local builders who offer a design consult and 3D plan. Confirm the materials, the components, the lead time, and the all-in price in writing before any work starts — you compare and choose who to hire.
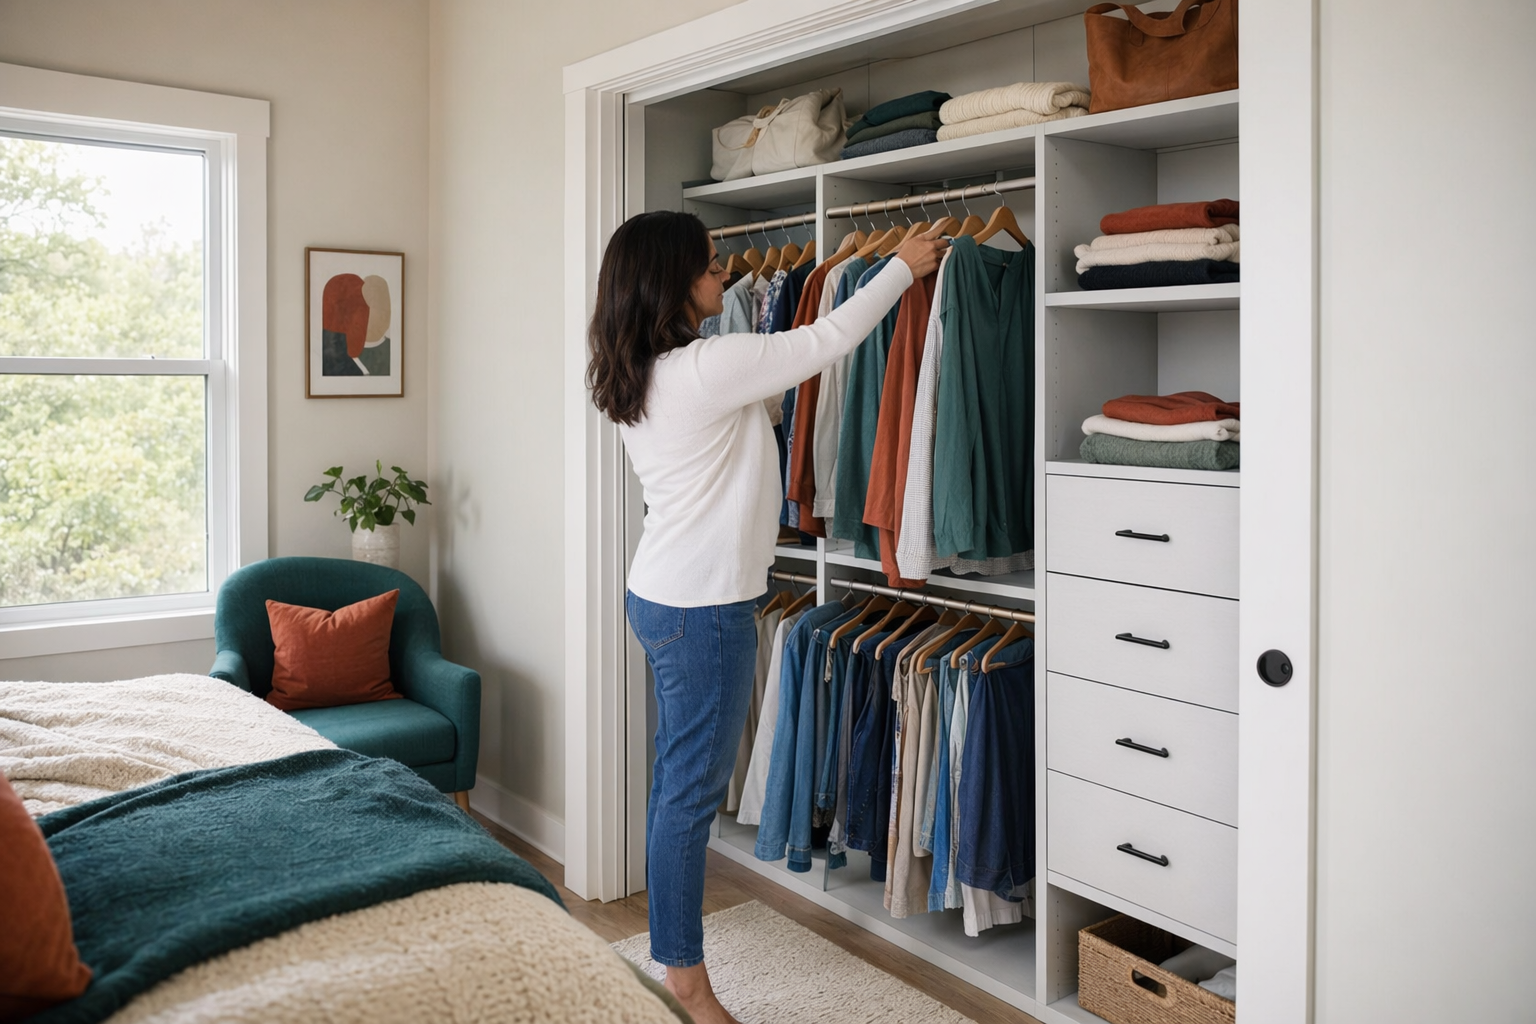
How to plan a reach-in closet that actually works
Most reach-in closets are about 4 to 8 linear feet wide, and that width matters because most custom closet pricing is based on linear feet of wall. For a standard bedroom reach-in, the goal is usually not a fancy showroom look. It is getting more usable hanging space, better shelves, and a few smart storage zones without making the closet crowded.
For most reach-ins, wire is the cheapest option and works well if you want airflow, simple shelves, and a lower budget. Melamine or laminate is the value sweet spot for most custom reach-ins because it gives you cleaner lines, adjustable shelving, and a more finished built-in look without wood-level pricing. Solid wood or wood veneer is usually the premium choice and often makes more sense in visible walk-ins or room built-ins than in a basic reach-in.
Use the full height. Many reach-ins waste the top 12 to 24 inches. A better plan is usually one top shelf across the width, then split the space below into what you really need: double-hang for shirts and pants, long-hang for dresses or coats, shelves for folded items, and maybe a small drawer stack if you know you will use it. In a coat or hall closet, add more open shelf space, taller hanging, and maybe a lower zone for shoes or bins.
A practical reach-in setup might look like this:
- 5 to 7 linear feet of system
- 1 full-width top shelf
- 2 sections of double-hang, or 1 double-hang plus 1 long-hang
- 3 to 6 adjustable shelves
- 0 to 3 drawers, only if you truly need enclosed storage
- a shoe shelf area or open bottom space for baskets
The parts that raise the usefulness most are usually adjustable shelves, the right mix of short-hang and long-hang, and better use of the top shelf. The parts people often overbuy are too many drawers, specialty pull-outs, and decorative finishes inside a closet that stays behind sliding or bifold doors.
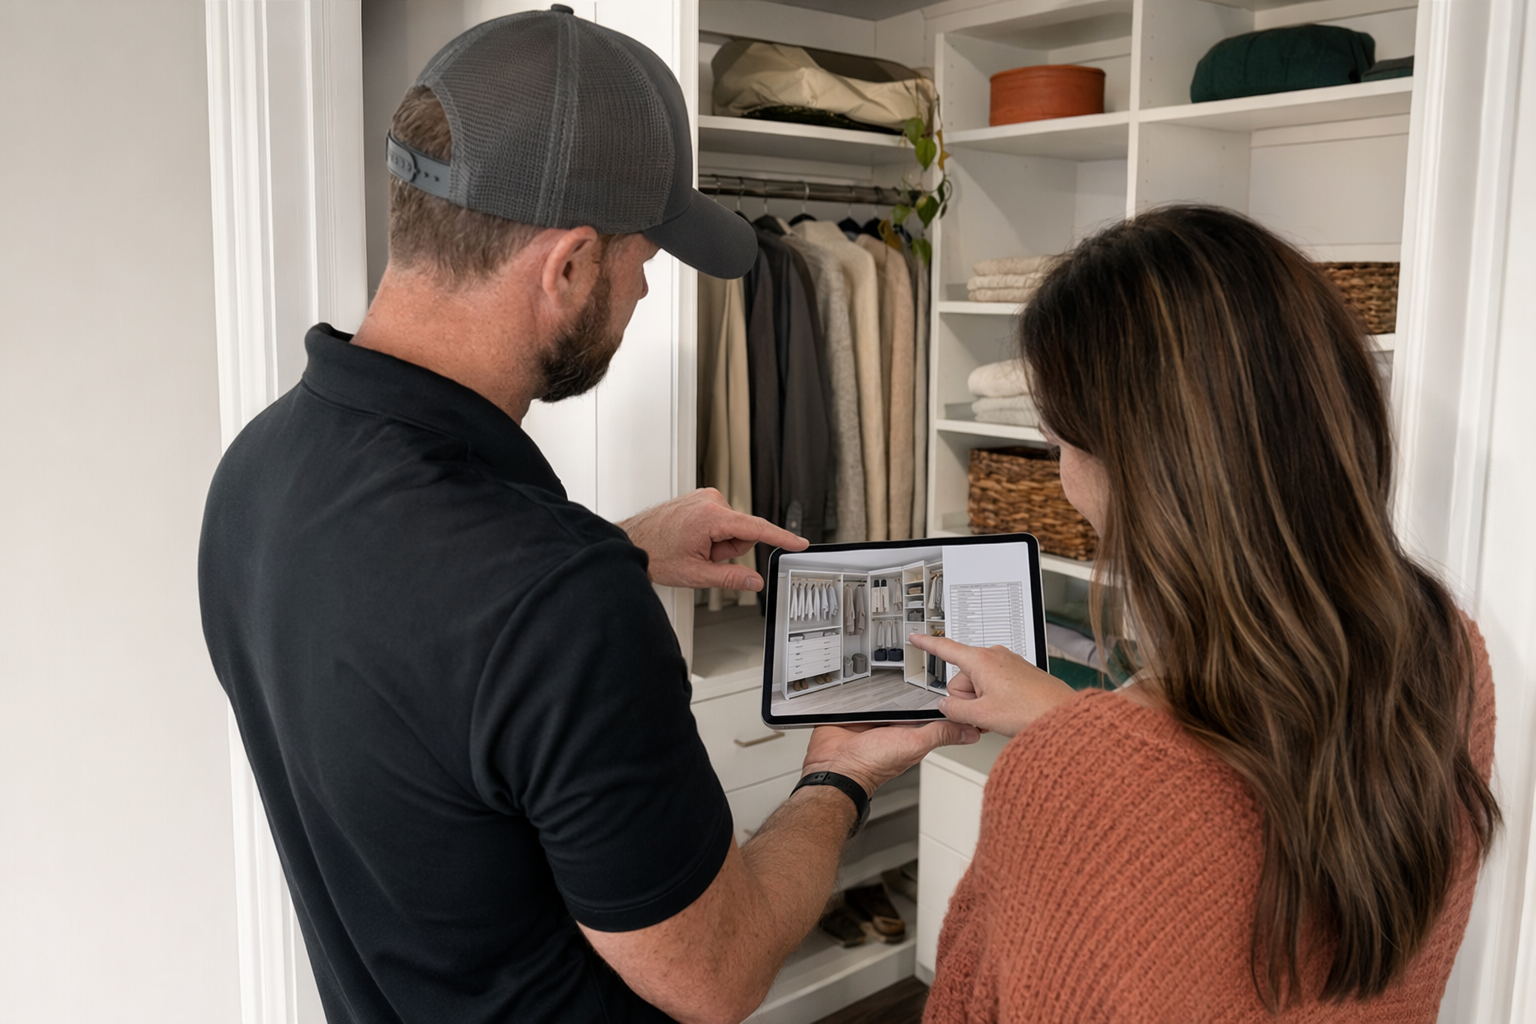
Honest reach-in closet cost: per linear foot and by project
For a reach-in closet, a fair general starting range is often about $150 to $650 per linear foot, depending on system type, materials, accessories, finish level, builder, and your area. That is a planning range, not a quote. A simple wire system usually lands at the low end. Melamine or laminate systems often sit in the middle. Wood or wood-veneer systems are typically at the high end.
For a full project, many standard reach-ins end up somewhere around $800 to $4,500 total. A very simple small closet may come in below that. A larger reach-in with several drawers, nicer finishes, or premium materials can go above it. The real number depends on the size of the closet, how many sections are built, and which extras are added.
A rough way to think about it:
- Small basic reach-in, 4 to 5 linear feet, simple wire: often around $800 to $1,800
- Mid-range reach-in, 5 to 7 linear feet, melamine with shelves and a small drawer stack: often around $1,500 to $3,000
- Premium reach-in, 6 to 8 linear feet, upgraded finishes, drawers, and wood or veneer: often around $3,000 to $4,500+
If you are comparing systems, this guide can help you decide whether wire, melamine, or wood fits your budget and how you use the closet.
What drives the price up in a reach-in closet
The biggest upcharges in a reach-in are usually not the basic shelves and rods. They are the extras. Drawers and pull-outs are a common one. They cost more than open shelves, and in a small reach-in they are not always worth it unless you use folded clothes every day and do not have enough dresser space.
Soft-close hardware, premium finishes, upgraded drawer fronts, integrated lighting, valet rods, tilt hampers, pull-down hanging hardware, and shoe pull-outs can all raise the price quickly. Removal of old shelving or old wire systems may be extra too. If there are patching, painting, flooring changes, or door changes, those may be separate from the closet price.
For most reach-ins, the best value is usually a clean melamine layout with adjustable shelves and only a few enclosed features. If you want to control cost, spend first on layout, not decoration. Get the all-in price in writing before work starts, and make sure it says what is included and what is not.
Ask plainly:
- How many linear feet are being priced?
- How many shelves, rods, and drawers are included?
- Is removal of old shelving included?
- Are soft-close hardware and finish upgrades extra?
- Is installation included in the total?
- Are taxes, delivery, and touch-up work included or separate?
Good layouts for bedroom, hall, and coat reach-ins
A bedroom reach-in usually needs the most hanging flexibility. For many people, the best layout is one side with double-hang and another side with shelves or a small drawer stack. If you store long items like dresses or long coats, reserve one narrow long-hang section instead of giving the whole closet a long rod that wastes vertical space.
A hall or linen-style reach-in often works better with more shelving than hanging. Adjustable shelves let you store towels, paper goods, bins, and seasonal items without locking yourself into one shelf spacing forever. Open shelves are usually more cost-effective than a lot of pull-outs.
A coat closet usually benefits from fewer small compartments. Leave enough depth and height for bulky coats. Add one high shelf for hats or seasonal storage, and think about a lower zone for shoes or baskets. In family homes, one low section can help children reach hooks, shoes, or daily items.
If you are still comparing storage types for different parts of the home, the space guide hub and the broader cost guide page can help you set expectations before you talk with a local builder.
How to get matched with a local builder through ShelfGrove
ShelfGrove is a free matching service, not a closet company. We do not design, build, or install closets. We help you connect with licensed, insured local builders so you can compare options, materials, and pricing for your reach-in closet.
To get matched, you share basic contact and project intent only: your name, phone, optional email, the type of space, your ZIP code, and your preferred language. We do not ask for financial account numbers, Social Security numbers, income details, or sensitive personal records.
A simple way to prepare:
1. Measure the wall width of the closet and note door type, if you can.
2. Count what you need to store: long-hang items, short-hang items, shoes, folded items, bags, coats, or linens.
3. Decide your likely system type: wire for lowest cost, melamine for best value-to-look, wood for premium finish.
4. Set a rough budget range and list the extras you truly want.
5. Use get matched to connect with local builders and compare designs and all-in pricing.
Stay in control of the project. Compare designs, confirm the exact materials and components, verify the builder is licensed and insured yourself, and ask all permit or load-bearing questions locally if anything beyond a basic closet system is involved. General information is helpful, but the final scope and installation details should come from the builder you choose.
For most reach-in closets, a simple melamine system with the right shelves and hanging sections gives the best value, while drawers and fancy upgrades are where costs climb fast.
Common questions
What is the best system for a standard reach-in closet?
For most homeowners, melamine or laminate is the best value because it looks built-in, uses space well, and is usually priced below wood. Wire is the cheapest and ventilated, while wood or veneer is usually the premium choice.
How many linear feet is a typical reach-in closet?
Many reach-ins are about 4 to 8 linear feet wide. Since most systems are priced by linear foot of wall, that width is one of the main drivers of cost.
How much should a reach-in closet cost?
A general planning range is often about $150 to $650 per linear foot, or roughly $800 to $4,500 for many full reach-in projects. Those are not quotes, and the real number depends on system type, materials, accessories, size, builder, and area.
Are drawers worth it in a reach-in closet?
Sometimes, but not always. In a small reach-in, drawers raise the price quickly, so they make sense only if you know you need enclosed storage and will use it often.
What should I ask before hiring a closet builder?
Ask what is included in the all-in price, how many shelves and drawers are included, whether removal of old shelving is extra, what material is being used, and whether installation is included. Also verify that the builder is licensed and insured yourself.
Does ShelfGrove build or install reach-in closets?
No. ShelfGrove is a free matching service that helps you connect with local licensed, insured builders. You compare options and choose who to hire.