ShelfGrove
What space are you organizing?
Start with the room you want to fix. Each space uses storage a little differently, and the right system depends on what you need to hang, stack, hide, and reach every day.
Fitting a bedroom, hall, or coat closet? Learn which system (wire, melamine, or wood) fits a reach-in, how to use the full height, honest cost per linear foot, the upcharges to watch, and how to get a licensed local builder.
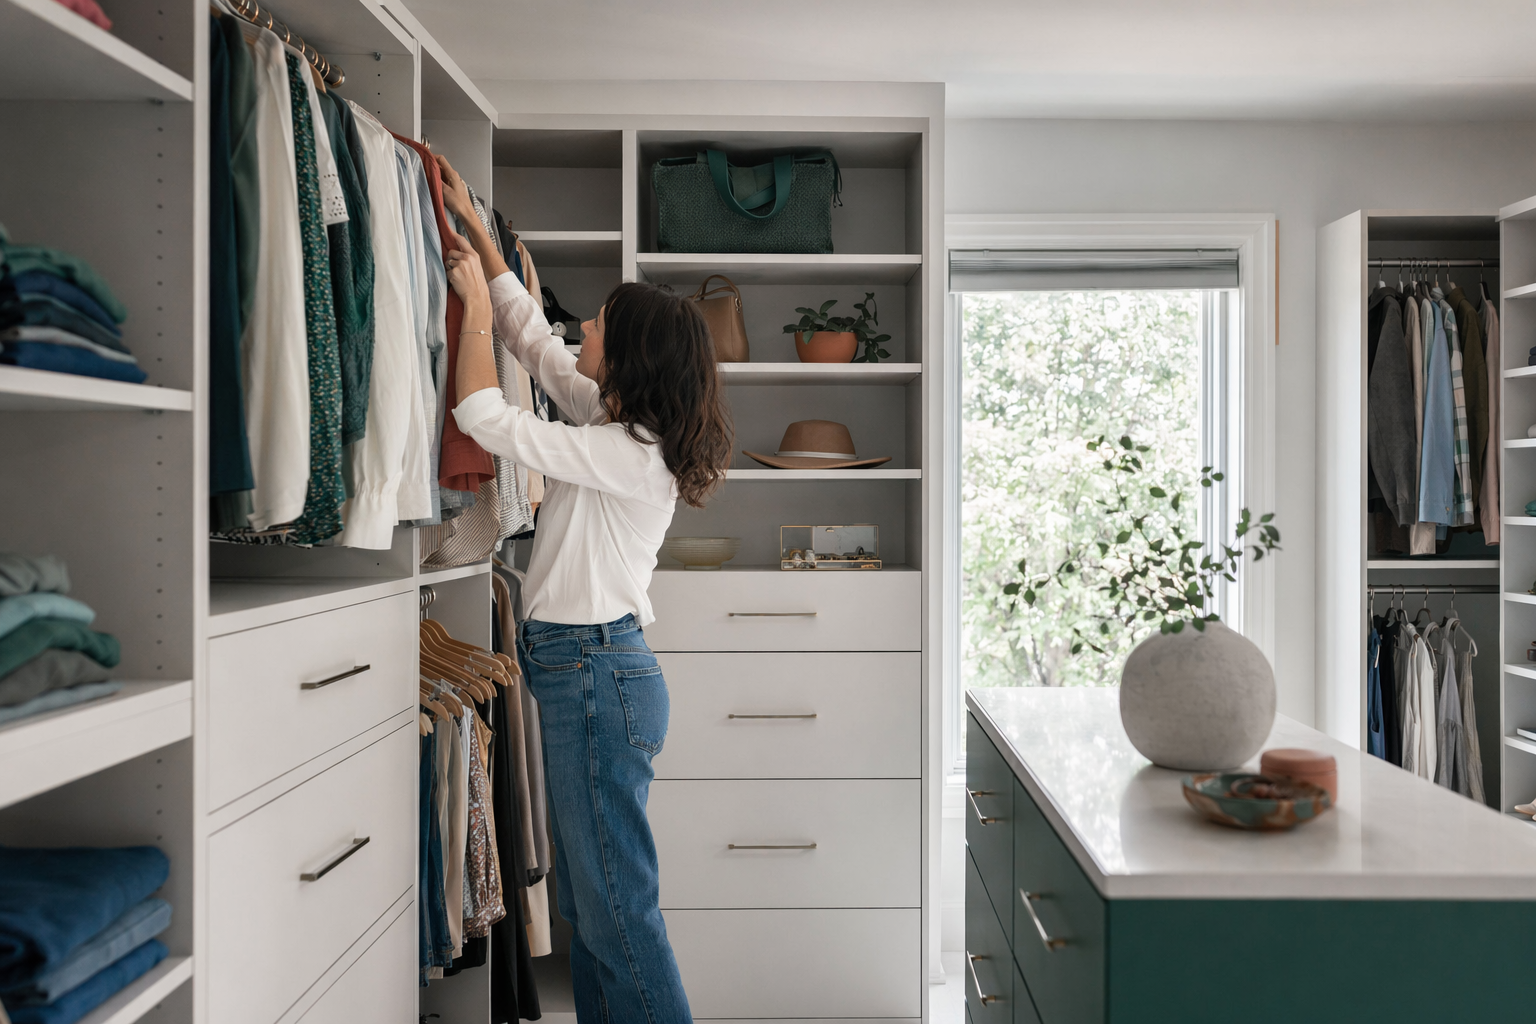
Open → Walk-in closets — designing a primary-suite systemPlanning a walk-in for the primary suite? Learn how to plan a walk-in system, where an island and seating make sense, honest cost per linear foot, what drives the price, and how to get matched with a local builder.
Open → Garage storage systems — cabinets, racks, and wallsReclaiming the garage? Learn the system options — wall-mounted slatwall, overhead racks, base cabinets, and workbenches — what each costs, what holds up to a garage, and how to find a licensed local builder.
Open → Pantry systems — organized kitchen and food storageBuilding or fitting a pantry? Learn which system suits a pantry, the shelf depths and pull-outs that work, honest cost per linear foot, the upcharges to watch, and how to get matched with a builder.
Open → Laundry and mudroom storage systemsFitting a laundry room or mudroom? Learn how to plan lockers, cubbies, folding counters, and hanging space, honest cost per linear foot, what's worth adding, and how to find a licensed local builder.
Open → Built-ins and custom shelving for any roomWant a home-office wall, a media built-in, an under-stair system, or floor-to-ceiling shelving? Learn the system options, honest cost per linear foot, what raises the price, and how to get matched with a builder.
Open → Kids' closets — adjustable systems that grow with themOutfitting a kids' or nursery closet? Learn how adjustable systems grow with the child, the low-rod and bin layouts that work, honest cost ranges, and how to find a licensed local builder.
Open → Home office storage and built-in desksSetting up a home office? Learn the built-in desk, shelving, and file-storage options, what they cost per linear foot, the upcharges to watch, and how to get matched with a licensed local builder.
Open →Choose the space first, then choose the system
Most custom storage is planned by wall length, then priced by linear foot. That means a reach-in closet, walk-in closet, garage wall, pantry, or laundry room may use similar parts, but the best layout changes based on what you store and how often you use it.
Wire is usually the cheapest option and works well where airflow matters. Melamine or laminate is the value-to-look sweet spot for most custom closets and storage systems. Solid wood or wood veneer is the premium choice for visible built-ins and higher-end walk-ins. The smart move is to match the system to the room, not just pick the prettiest finish.
If you already know your room, start with walk-in closets or reach-in closets. If you want a simple side-by-side of materials first, see systems.
What different spaces usually need
Closets are mostly about hanging space, folded clothes, shoes, and drawers you will actually use. A basic reach-in often works best with two hanging sections, a shelf tower, and maybe 2 to 4 drawers. A walk-in may add longer hanging, more shoe shelving, hampers, or a dressing area — but many people overspend on features they rarely touch.
Garages, pantries, mudrooms, and laundry rooms are more about open shelving, adjustable shelves, hooks, cabinets, and surfaces that can handle daily wear. In these rooms, easy access matters more than fancy accessories. A simple layout with the right shelf depth often works better than a long list of upgrades.
Built-ins for home offices, under-stair spaces, or shelving walls are usually the most visible. That is where finish quality matters more, and where wood or upgraded melamine may make sense if the storage is part of the room design.
Honest cost ranges by room and system
Most custom closet and storage systems in the US are priced by linear foot of wall, but the real number depends on the system type, materials, accessories, area, and size of the space. These are general ranges, not quotes.
Wire systems often start around $50 to $150 per linear foot. Melamine or laminate systems often land around $100 to $250 per linear foot. Wood or wood-veneer systems often start around $250 per linear foot and can go much higher for visible built-ins or detailed walk-ins.
For a small reach-in, many projects fall roughly in the $800 to $2,500 range. Walk-ins often land around $2,500 to $8,000+, depending on size and components. Garages, pantries, laundry rooms, and built-ins vary widely because some are simple shelf runs and some include full-height cabinets, work surfaces, or premium finishes.
The biggest upcharges are usually drawers and pull-outs, soft-close hardware, premium finishes, lighting, islands, and removal of old shelving. Ask for the all-in price in writing before you agree to anything.
Where people waste money
The most common mistake is adding too many special features before the basics are right. If your hanging sections are too short, your shelves are too deep, or your drawers block each other, the closet will look custom but work badly.
Another mistake is paying for upgrades in low-visibility spaces. Soft-close drawers, premium wood grain, glass accents, or decorative hardware may be worth it in a walk-in or office built-in, but not always in a garage or laundry room. Put money into layout first, then durability, then looks.
A practical plan is usually better than a complicated one: enough shelf adjustment, the right mix of long and short hang, and only the drawers, hampers, or pull-outs you know you will use every week.
How ShelfGrove helps
ShelfGrove is a free matching service, not a closet, cabinet, or storage-system company. We do not design, build, or install storage systems. We help you understand the options, then connect you with licensed, insured local builders so you can compare and choose.
You stay in control. You review designs, confirm the materials and components, verify insurance and licensing yourself, and check the lead time and all-in price before any work starts. For structural, electrical, load-bearing, or permit questions, confirm details locally with the right licensed professional.
To get started, go to get matched. We only collect contact and project intent details: your name, phone, optional email, the space, ZIP code, and preferred language. It is always free for the customer.
Pick the room first, choose the system that fits how you actually use it, watch the accessory upcharges, and compare local builders before you hire.
Ready to plan a closet or storage system?
Plan the right system first, then get matched, free, with licensed local builders near you. You compare designs and choose who to hire — and you confirm the materials and all-in price before any work starts.