Licensed local builders · Honest cost per linear foot
A custom closet, planned right and priced honestly.
Planning built-in storage starts with one practical choice: wire, melamine, or wood. ShelfGrove helps you understand real costs, compare options, and get matched free with licensed local builders.
By space
What space are you organizing?
Pick a space to see the right system, honest cost per linear foot, and a free way to reach a local builder.
System types
Wire, melamine, or wood?
The three system types most builders offer — what they cost per linear foot, how long they last, and who each is best for.
Planning
How to plan your system
A quick, honest way to plan a storage system so you pay for the shelves and drawers you'll actually use — not features you won't.
Measure the wall space you want fitted — width, depth, and ceiling height — in linear feet. Most systems are priced per linear foot of wall, so this is the number that drives the estimate. Note any windows, doors, vents, or sloped ceilings.
Wire is cheapest and ventilated; melamine/laminate is the value-to-look sweet spot for most custom closets and pantries; solid wood or veneer is the premium choice for walk-ins and visible built-ins. Match the system to how the space is used and to your budget.
Decide on the mix of hanging rods, fixed and adjustable shelves, drawers, pull-outs, shoe racks, hampers, and any island or seating. Drawers, soft-close hardware, lighting, and premium finishes are the main upcharges — add only what earns its place.
Get matched, free, with licensed local builders who offer a design consult and 3D plan. Confirm the materials, the components, the lead time, and the all-in price in writing before any work starts — you compare and choose who to hire.
Honest pricing
Honest project cost ranges
Real numbers depend on the system type, the materials, the accessories, your area, and the size of the space. These are typical ranges, not quotes.
Watch for these upcharges
The add-ons that quietly raise the price. Ask about every one in writing before you sign.
- Drawers & pull-outs. Each drawer bank, hamper, or pull-out tray adds cost. They're worth it where you fold and store small items — but add only what you'll use.
- Soft-close & premium hardware. Soft-close runners, premium handles, and lift systems raise the price per drawer and door. Ask whether standard hardware is included first.
- Lighting & finishes. LED shelf lighting, glass doors, back panels, and premium woodgrain or matte finishes are common upcharges. Confirm what the base finish includes.
- Demo & old-shelf removal. Tearing out and hauling away old wire shelving or built-ins, plus patching and paint, may be billed separately. Ask if it's in the quote.
Free matching
How ShelfGrove works
Four clear steps — and you stay in control the whole way.
Which space you want fitted, your area, and how to reach you. Project and contact details only — never financial records.
We connect you with licensed, insured local closet and storage-system builders near you, at no cost to you.
Ask for the design, the materials, the components, the lead time, and the all-in price in writing. The cheapest first number isn't always the real bill once accessories are added.
You decide who to hire. Confirm the design, the finish, what's included, and the install date before any work starts.
By space
What space are you organizing?
Fitting a bedroom, hall, or coat closet? Learn which system (wire, melamine, or wood) fits a reach-in, how to use the full height, honest cost per linear foot, the upcharges to watch, and how to get a licensed local builder.
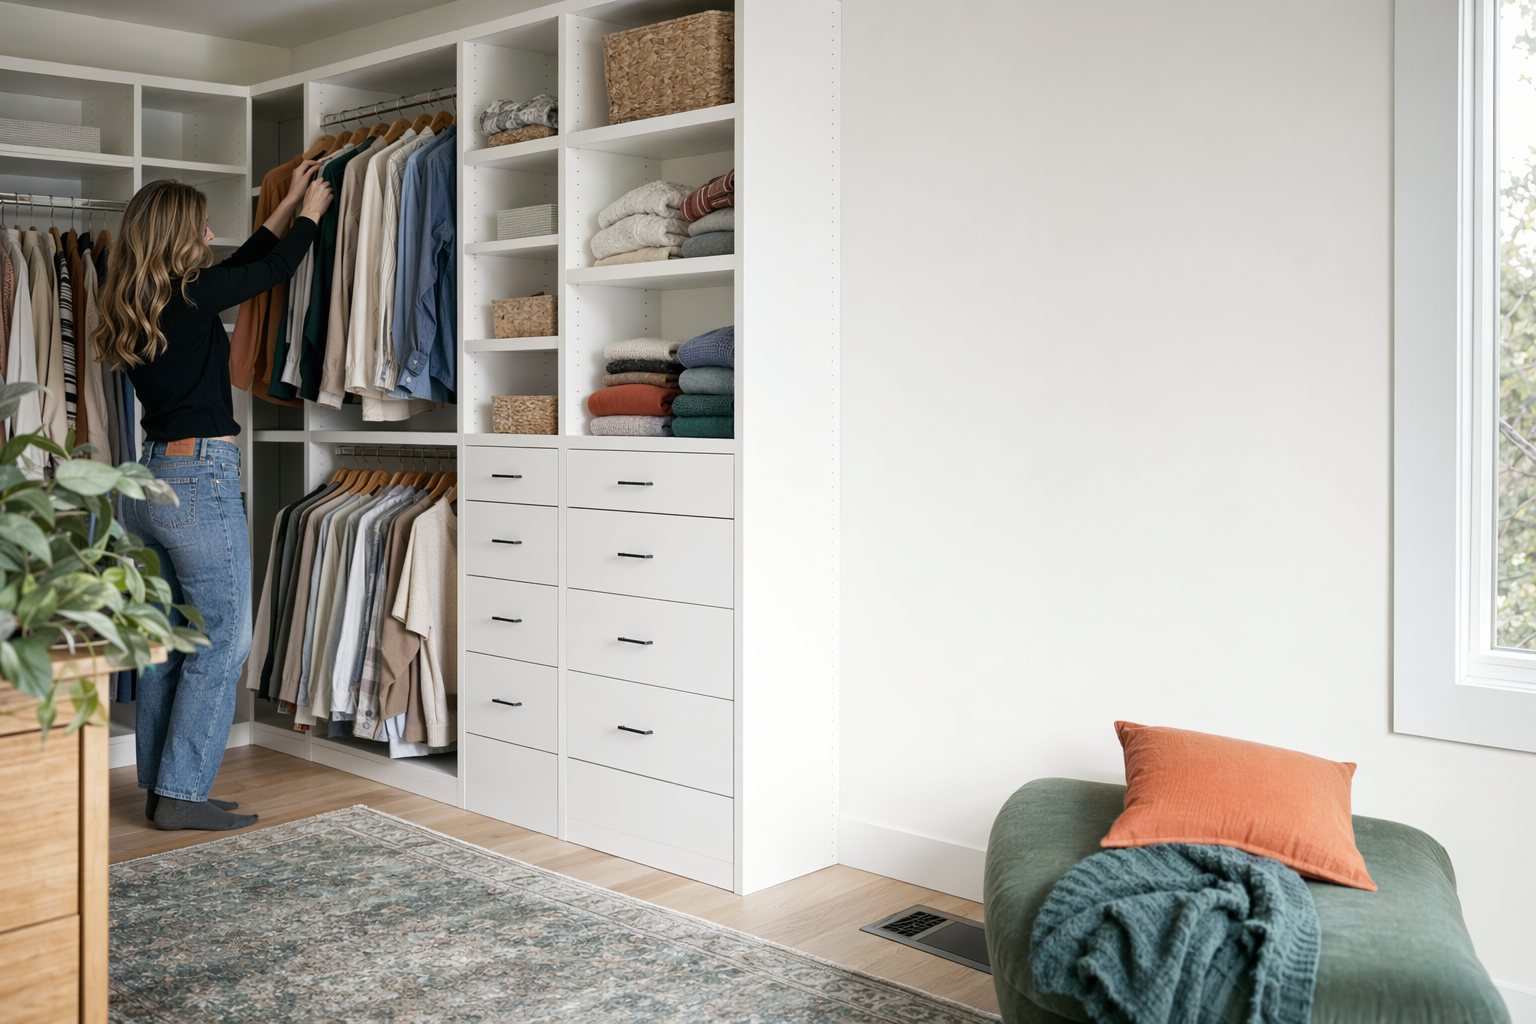
Learn more → Walk-in closets — designing a primary-suite systemPlanning a walk-in for the primary suite? Learn how to plan a walk-in system, where an island and seating make sense, honest cost per linear foot, what drives the price, and how to get matched with a local builder.
Learn more → Garage storage systems — cabinets, racks, and wallsReclaiming the garage? Learn the system options — wall-mounted slatwall, overhead racks, base cabinets, and workbenches — what each costs, what holds up to a garage, and how to find a licensed local builder.
Learn more → Pantry systems — organized kitchen and food storageBuilding or fitting a pantry? Learn which system suits a pantry, the shelf depths and pull-outs that work, honest cost per linear foot, the upcharges to watch, and how to get matched with a builder.
Learn more → Laundry and mudroom storage systemsFitting a laundry room or mudroom? Learn how to plan lockers, cubbies, folding counters, and hanging space, honest cost per linear foot, what's worth adding, and how to find a licensed local builder.
Learn more → Built-ins and custom shelving for any roomWant a home-office wall, a media built-in, an under-stair system, or floor-to-ceiling shelving? Learn the system options, honest cost per linear foot, what raises the price, and how to get matched with a builder.
Learn more →Start with the right system, not the fanciest one
Most custom closet and storage projects come down to three system types: wire, melamine, and wood. Wire is usually the cheapest and works well in basic reach-ins, laundry areas, and some pantries because it is ventilated and simple. Melamine or laminate is the value sweet spot for most custom closets because it gives you a cleaner built-in look without wood-level pricing. Solid wood or wood veneer is usually the premium choice for walk-ins and visible built-ins where appearance matters most.
Most systems are priced by linear foot of wall, then adjusted for drawers, shelves, hanging sections, pull-outs, and finish level. In plain terms, a simple 6-foot reach-in with shelves and two hanging areas costs very differently from a 12-foot walk-in with drawers, shoe shelving, and an island.
If you are not sure what fits your space yet, start with the basics: how many linear feet of wall you can use, how much hanging you need, and whether you truly need drawers. A lot of homeowners overspend on accessories they barely use. You can explore common setups by space at Spaces and compare system types at Systems.
Honest cost ranges: per linear foot and per project
As a general guide, wire systems often land around $35-$90 per linear foot installed, melamine or laminate systems often run about $80-$180 per linear foot, and wood or wood-veneer systems often start around $150-$300+ per linear foot. These are broad US ranges, not quotes. Your real number depends on system type, materials, accessories, room size, finish level, and your local area.
By project, a basic reach-in closet may come in around $800-$2,500. A more finished reach-in or small pantry often falls around $1,500-$4,000. Walk-ins, garages, wall units, and larger built-ins can range from roughly $3,000 to $10,000+, especially once drawers, specialty storage, premium finishes, or islands are added.
The biggest upcharges are usually easy to spot once you know them: drawers and pull-outs, soft-close hardware, premium finishes, lighting, islands, and removal of old shelving. Ask for the all-in price in writing before you agree to anything. If you want a deeper breakdown, see Costs.
How the process usually works
A normal closet or storage-system project is fairly simple when everyone is clear on scope. First, you talk through the space, your budget, and what you actually need to store. Then a builder measures the area, prepares a layout, and prices the materials and components. After you approve the design and all-in price, fabrication and installation are scheduled.
A practical way to approach it is:
1. Measure the space roughly and note width, height, and any doors or windows.
2. Decide what you need to store: hanging clothes, folded clothes, shoes, bins, pantry goods, tools, coats, or office items.
3. Pick the system level that fits your budget: wire, melamine, or wood.
4. Compare designs based on usable storage, not just appearance.
5. Confirm materials, component counts, lead time, and the full installed price in writing.
General information only: if a project touches electrical, structure, heavy wall loads, or permit questions, hire licensed, insured builders and confirm requirements locally. ShelfGrove does not design, build, or install systems.
What ShelfGrove does — and what it does not do
ShelfGrove is a free matching service, not a closet or cabinet company. We help homeowners across the United States understand system choices, honest cost ranges, and the basic design-measure-install process, then connect with licensed, insured local closet and storage-system builders.
You stay in control. You compare options, choose who to hire, and confirm the materials, components, lead time, and all-in price before any work starts. We do not promise a price, a builder, a schedule, or any guaranteed outcome.
To get started, we collect contact and project intent only: your name, phone, optional email, the space you want to organize, your ZIP code, and preferred language. We do not ask for financial account numbers, Social Security numbers, income, or sensitive personal records.
Get matched free when you're ready
If you already know the space you want to improve — closet, garage, pantry, laundry room, mudroom, home office, under-stair area, or a wall of shelving — the next step is simple. Use Get Matched to share the basics so you can speak with local builders who handle this kind of work.
If you are still deciding, it is worth spending a few minutes on Spaces and Systems first. A little planning up front usually saves real money later, especially if it helps you avoid drawers, add-ons, or finish upgrades you do not actually need.
Pick the right storage system first, learn the real price range, then get matched free with local licensed builders and compare before you hire.
Ready to design your storage? Get matched now
Free for homeowners. Project and contact details only. You compare designs and choose who to hire, and confirm the materials and all-in price before any work starts.