Spaces
Walk-in closets — designing a primary-suite system
Planning a primary-suite walk-in is mostly about using wall space well and paying only for features you will really use. Here’s the practical way to choose the system, count your linear feet, and understand the real cost.
How to plan your system
A quick, honest way to plan a storage system so you pay for the shelves and drawers you'll actually use — not features you won't.
- 1 Measure your space in linear feet. Measure the wall space you want fitted — width, depth, and ceiling height — in linear feet. Most systems are priced per linear foot of wall, so this is the number that drives the estimate. Note any windows, doors, vents, or sloped ceilings.
- 2 Pick a system type. Wire is cheapest and ventilated; melamine/laminate is the value-to-look sweet spot for most custom closets and pantries; solid wood or veneer is the premium choice for walk-ins and visible built-ins. Match the system to how the space is used and to your budget.
- 3 Plan the components. Decide on the mix of hanging rods, fixed and adjustable shelves, drawers, pull-outs, shoe racks, hampers, and any island or seating. Drawers, soft-close hardware, lighting, and premium finishes are the main upcharges — add only what earns its place.
- 4 Get a design and get matched. Get matched, free, with licensed local builders who offer a design consult and 3D plan. Confirm the materials, the components, the lead time, and the all-in price in writing before any work starts — you compare and choose who to hire.
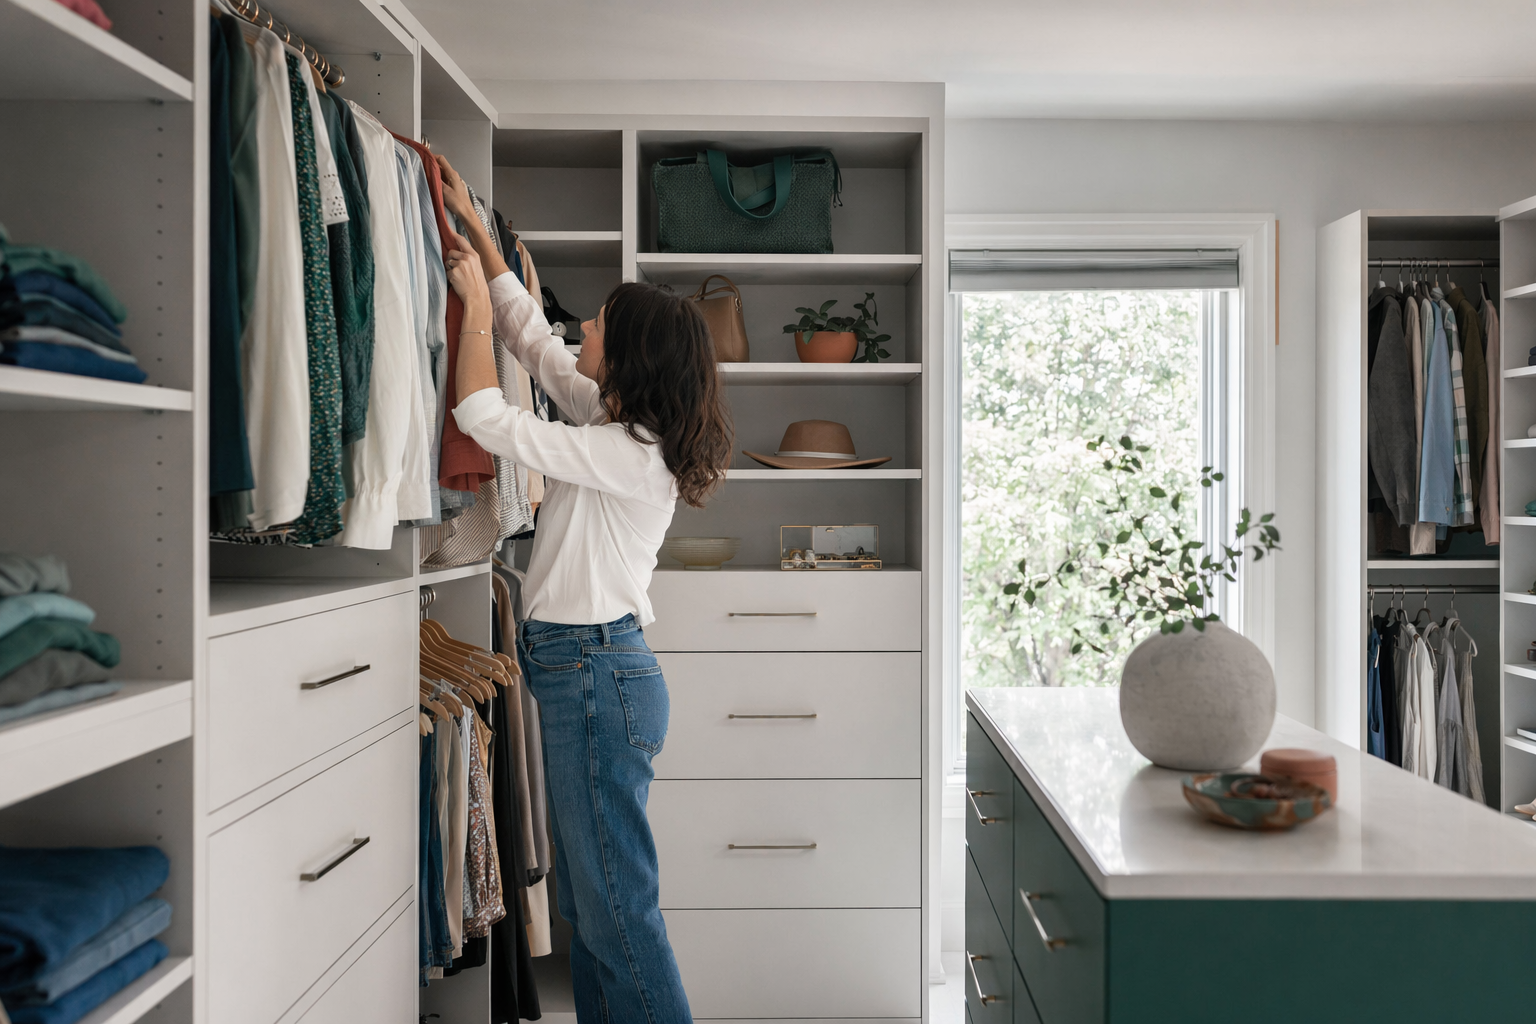
How to plan a primary-suite walk-in
A walk-in closet usually gets the most use in the home, so this is the space where layout matters more than extras. Start by measuring the usable wall length, in linear feet, where storage can actually go. Most custom closet pricing is based on those wall feet, not the floor area. A 10' x 12' walk-in does not mean 120 square feet of cabinetry — it may only have 18 to 28 linear feet of usable storage walls once you account for doors, windows, openings, corners, and walking space.
For system type, wire is the budget choice and works fine if function matters more than furniture look. Melamine or laminate is the value sweet spot for most walk-ins because it gives you a clean built-in look, more finish choices, and good drawer and shelf options without wood-level pricing. Solid wood or wood veneer is the premium route, usually chosen for larger primary-suite walk-ins or visible dressing-room style spaces.
The parts that matter most in a walk-in are double-hang sections for shirts and pants, long-hang for dresses and coats, shelves for sweaters and bags, drawers for folded items and personal storage, and shoe storage that matches how many pairs you actually own. In many primary closets, people overspend on too many drawers and too little hanging. A practical starting mix for one person might be 4 to 6 linear feet of double hang, 2 to 3 feet of long hang, 3 to 6 drawers, and 3 to 5 adjustable shelves. For two people, double that where it makes sense.
An island or seating bench only makes sense if the closet is truly wide enough to keep comfortable walking space all around. If adding an island makes the room feel tight, skip it and put the money into better wall storage instead. You can explore other spaces too if you are comparing this project with reach-ins, laundry rooms, or built-ins elsewhere in the home.

What a walk-in closet honestly costs
For a custom walk-in, a fair general range is often about $150 to $300 per linear foot for basic to mid-range wire or simple melamine systems, around $250 to $500 per linear foot for many well-finished melamine or laminate systems with drawers and better details, and roughly $500 to $1,000+ per linear foot for premium wood or veneer work. These are broad US ranges, not quotes. The real number depends on system type, materials, finish level, accessories, your area, and the total size of the closet.
By project size, a smaller walk-in may land around $2,500 to $6,000, a more typical primary-suite walk-in often falls around $5,000 to $12,000, and a large, furniture-style dressing-room setup with an island, glass fronts, lighting, or premium wood can go well beyond that. Costs vary by builder and by area, and the all-in number should always be confirmed in writing before work starts.
What pushes the price up fastest is usually not the basic shelving. It is drawers, pull-outs, soft-close hardware, premium finishes, glass or specialty fronts, lighting, islands, and removal of old shelving. That is why two closets with the same wall footage can price very differently. If you want a fuller cost breakdown across system types, see costs.
- Wire: cheapest and ventilated, usually best for budget-first utility
- Melamine/laminate: best value-to-look choice for most custom walk-ins
- Wood or veneer: premium look and premium price
Where people waste money in walk-ins
The most common waste is adding features because they look good in a showroom, not because they solve a real storage problem. Too many shallow drawers, fancy pull-outs for items you rarely use, and decorative shelving that replaces practical hanging space are common examples. In a primary-suite walk-in, function usually beats display.
Another mistake is building for an ideal future wardrobe instead of the clothes you own now. Count your long garments, folded items, shoes, handbags, and accessories before you decide on sections. If you only have 20 pairs of shoes, you probably do not need a full shoe wall. If you wear mostly hanging clothes, do not sacrifice hanging space for extra drawers.
Lighting, islands, and seating can be worth it in the right room, but they should come after the storage plan works. Ask for the all-in price with and without those extras. Old shelving removal should also be listed clearly. Get every upcharge in writing first so there are no surprises later.
A practical planning checklist before you talk to a builder
You do not need a perfect design before you start, but you should know your basic needs. That helps you compare proposals fairly and avoid paying for components you will never use.
- Measure the usable storage walls in linear feet.
- Count how much double-hang, long-hang, shelf space, and drawer space you actually need.
- Decide whether you want wire, melamine, or wood based on budget and look.
- List any must-haves: shoe storage, jewelry drawer, hamper, island, bench, mirror area.
- Remove nice-to-haves that do not fit the budget.
- Ask for the materials, component counts, finish, lead time, and all-in price in writing.
If you are still deciding between system types, which closet system should I choose? gives a plain comparison of wire, melamine, and wood.
How ShelfGrove helps you get matched
ShelfGrove is a free matching service, not a closet company. We do not design, build, or install walk-in closets. We help homeowners connect with licensed, insured local builders so they can compare options and choose who to hire.
When you use ShelfGrove, you share contact and project intent only: your name, phone, optional email, the space you want built, your ZIP code, and your preferred language. Then you can be matched with local builders who handle custom closet and storage-system work in your area. It is always free for the customer.
You stay in control the whole time. Compare designs, ask what is included, verify the builder is licensed and insured yourself, and confirm materials, accessories, lead time, and total price before any work starts. If you are ready, you can get matched. For broader planning help, visit our guides.
A good primary walk-in is usually about smart wall storage first, and the price jumps when you add drawers, islands, lighting, and premium finishes.
Common questions
How many linear feet does a typical primary walk-in closet have?
Many primary walk-ins end up with about 12 to 28 usable linear feet of storage wall, but it depends on the room shape, doors, windows, and how much clearance you need to walk comfortably. The floor size alone does not tell you the usable storage footage.
Is melamine better than wire for a walk-in closet?
For most primary-suite walk-ins, melamine or laminate is the better value-to-look choice. Wire is cheaper and ventilated, but melamine usually looks more finished and gives you more drawer and shelf options.
When does a closet island make sense?
An island makes sense only if the closet is large enough to keep easy walking space around it. If it makes the room feel crowded, the money is usually better spent on wall storage.
What adds the most to the price of a walk-in closet?
Drawers and pull-outs, soft-close hardware, premium finishes, lighting, islands, and removal of old shelving are the big upcharges. Always ask for the all-in price in writing before you agree to anything.
Does ShelfGrove build or install walk-in closets?
No. ShelfGrove is a free matching service only. We help you connect with local licensed, insured builders, but you choose who to hire and confirm all project details directly.