Quick answers
Do I have to be home for the closet install?
Usually you don’t need to stay home the whole time, but someone must be available at key moments for access, decisions, and measurements. Here’s how to plan it so the build stays on schedule.
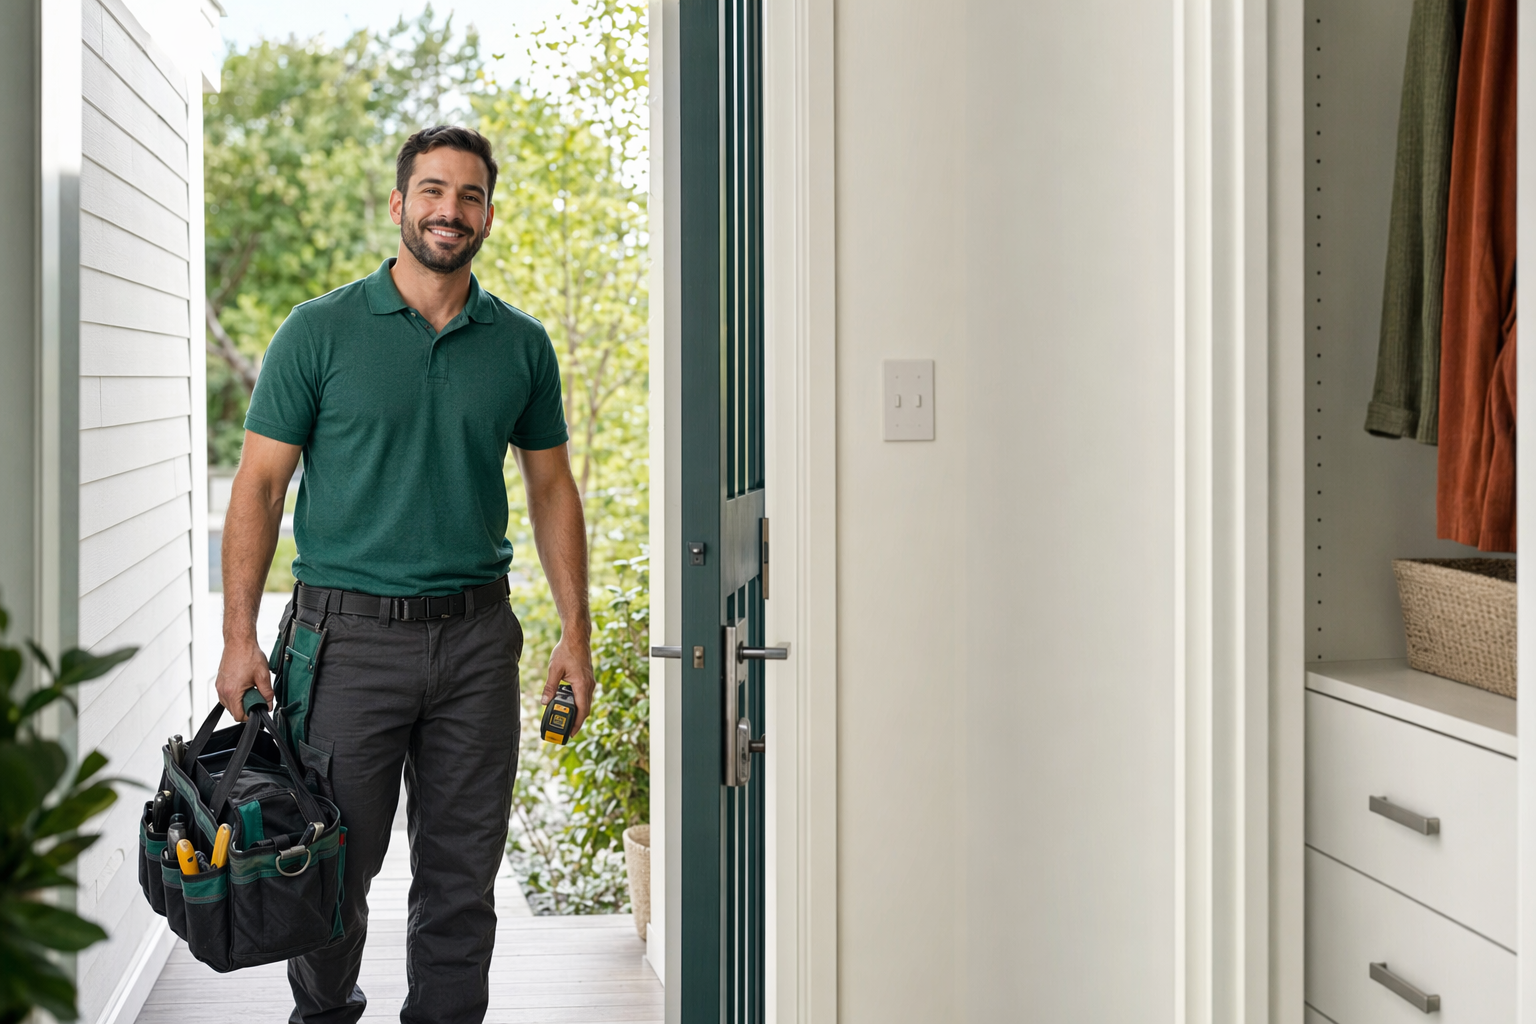
Short answer: you usually don’t have to be home all day
Most closet and storage-system installs are done by a licensed, insured local builder who can work while you’re out—especially once the space is prepared and the design is approved.
That said, someone needs to be available when decisions or access are required (for example: the installer needs entry, confirmation of details, or you need to approve a change). The safest approach is to plan for limited “check-in” times rather than trying to be out indefinitely.
Because requirements vary by builder and by project size, ask your builder what they expect. In general, you should arrange coverage for the day(s) they install the main units and any final finish/fit checks.
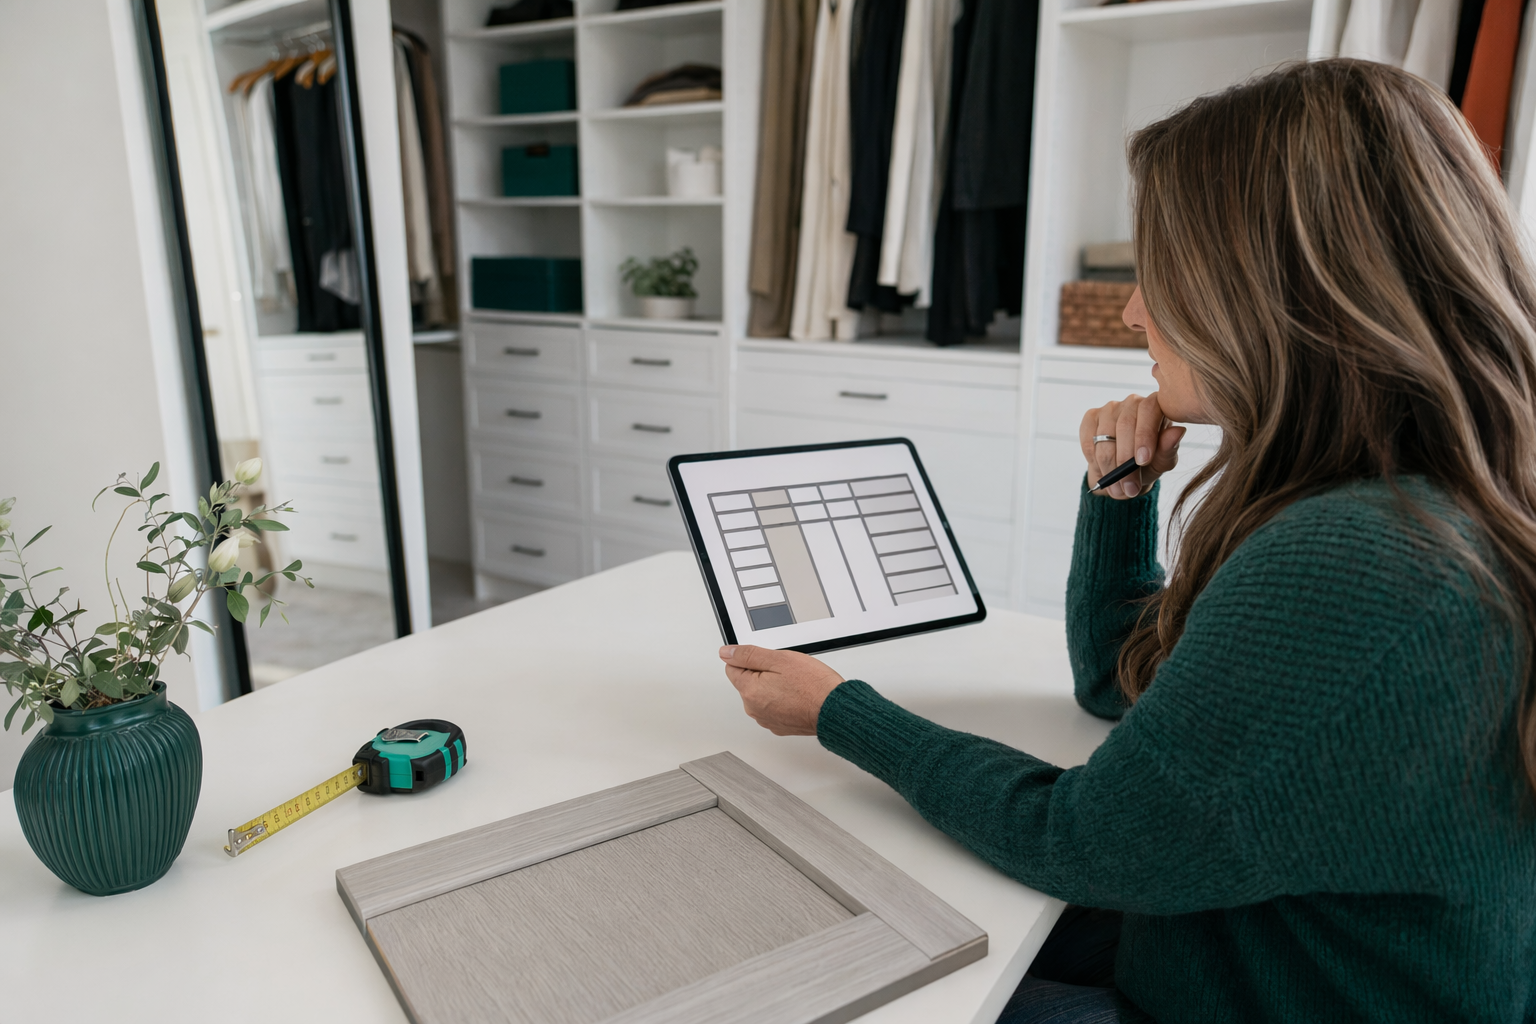
When you should be home (or have a trusted person available)
You typically need to be home—or have a trusted adult present—at these points:
- At the start of work to confirm access to the space (doors, gates, locks, parking, and any building rules)
- During any final “site check” to confirm measurements, layout, and how the system will fit
- When choosing between options on the spot (like handle/knob style or an accessory that affects clearance)
- For the first day of demo or removal if anything unexpected is found
- For a final walkthrough before the installer leaves, so you can sign off on what you requested
If you can’t be there, many people appoint someone they trust (a family member, roommate, or neighbor) and share simple instructions. Ask the builder what identification, permissions, or entry method they require.
When you can often be away
Once the builder has confirmed the plan and has access, you can often be away during portions of the work—especially if the installer can complete tasks without needing approvals.
Common examples:
- Installing pre-built panels or modular components (after layout is confirmed)
- Working inside closed areas where you won’t need to make choices
- Returning later for a punch-list or final adjustments
Still, keep your phone nearby. Builders may need quick answers if something requires your input to keep the schedule moving.
Prepare your closet space so the installer can move fast
Good preparation is one of the biggest “schedule helpers,” and it also reduces the chances you’ll be needed for small on-the-spot decisions.
- Empty the closet/storage area as much as possible (or ask the builder how much they expect you to clear)
- Remove fragile items and valuables (you don’t want to handle things repeatedly during install)
- If the project includes removal of old shelving, confirm what you’ll do versus what the builder will do
- Clear a working path to the wall(s): keep floors and entrances accessible for tools
If your project is a reach-in, walk-in, garage/pantry system, laundry/mudroom, or under-stair built-in, talk through “access rules” up front. A quick checklist call can prevent delays.
Cost reality: what affects the price per linear foot (and what can add up)
Most closet and storage systems are priced per LINEAR FOOT of wall. The real price can vary based on the system type (wire, melamine/laminate, or wood), the length of the run, and the accessories you actually use.
Typical planning ranges you’ll hear (not quotes):
- Wire systems (cheapest, ventilated): about $30–$80 per linear foot
- Melamine/laminate systems (often the value sweet spot): about $80–$170 per linear foot
- Wood/veneer (premium look, more for visible built-ins): about $140–$300+ per linear foot
Upcharges to watch for (ask for the all-in price in writing): drawers and pull-outs, soft-close hardware, lighting, islands/seating, removal of old shelving, and premium finishes. Also confirm whether your per-linear-foot cost includes installation labor and all basic components or if items are added separately.
How ShelfGrove helps you without asking you to guess
ShelfGrove is a FREE matching service. We don’t design, build, or install closets—we help you plan the decision and connect with licensed, insured local builders who do custom closet and storage systems.
To get matched, share what space you’re improving and your ZIP, plus your preferred language: Get matched. You’ll compare builders and designs, and you stay in control of material choices, accessory selections, and the all-in price before any work starts.
For more on planning decisions (including system types and what matters), browse answers and guides, and for budgeting, review closet storage costs.
You typically don’t have to stay home all day, but you should plan for access and a couple of decision check-ins, and confirm the all-in cost per linear foot and any upcharges before the build.
Common questions
My builder says the install takes a full day. Do I need to be there the whole time?
Usually not, but someone must be available for access and any final questions/approvals. Ask the builder what their “must-have” moments are (start, site check, final walkthrough) and arrange a trusted person if you can’t stay home.
What should I tell the installer ahead of time if I can’t be home?
Confirm entry instructions (keys/garage code), the exact days/times they’ll be working, and whether they need you for any selections or approvals. Also ask how they’ll handle unexpected findings and when you’ll be expected to respond.
Does the closet system type (wire, melamine, wood) change whether I have to be home?
Not usually. The system type affects materials and components, but builders typically still need access and an occasional check-in. The real factor is how often decisions are required during install for your specific layout and accessories.
Will costs change if I add drawers, lighting, or removal of old shelving?
Often yes—those are common upcharges. Ask for the all-in price in writing and confirm which items are included in the per-linear-foot number versus what’s added separately.