Quick answers
How do I measure my closet in linear feet?
Measuring a closet in linear feet is simple: measure the full wall length that you want to build storage on, add any separate wall runs, then plan the system around that number. Below is a practical, no-surprises way to measure and what it means for cost.
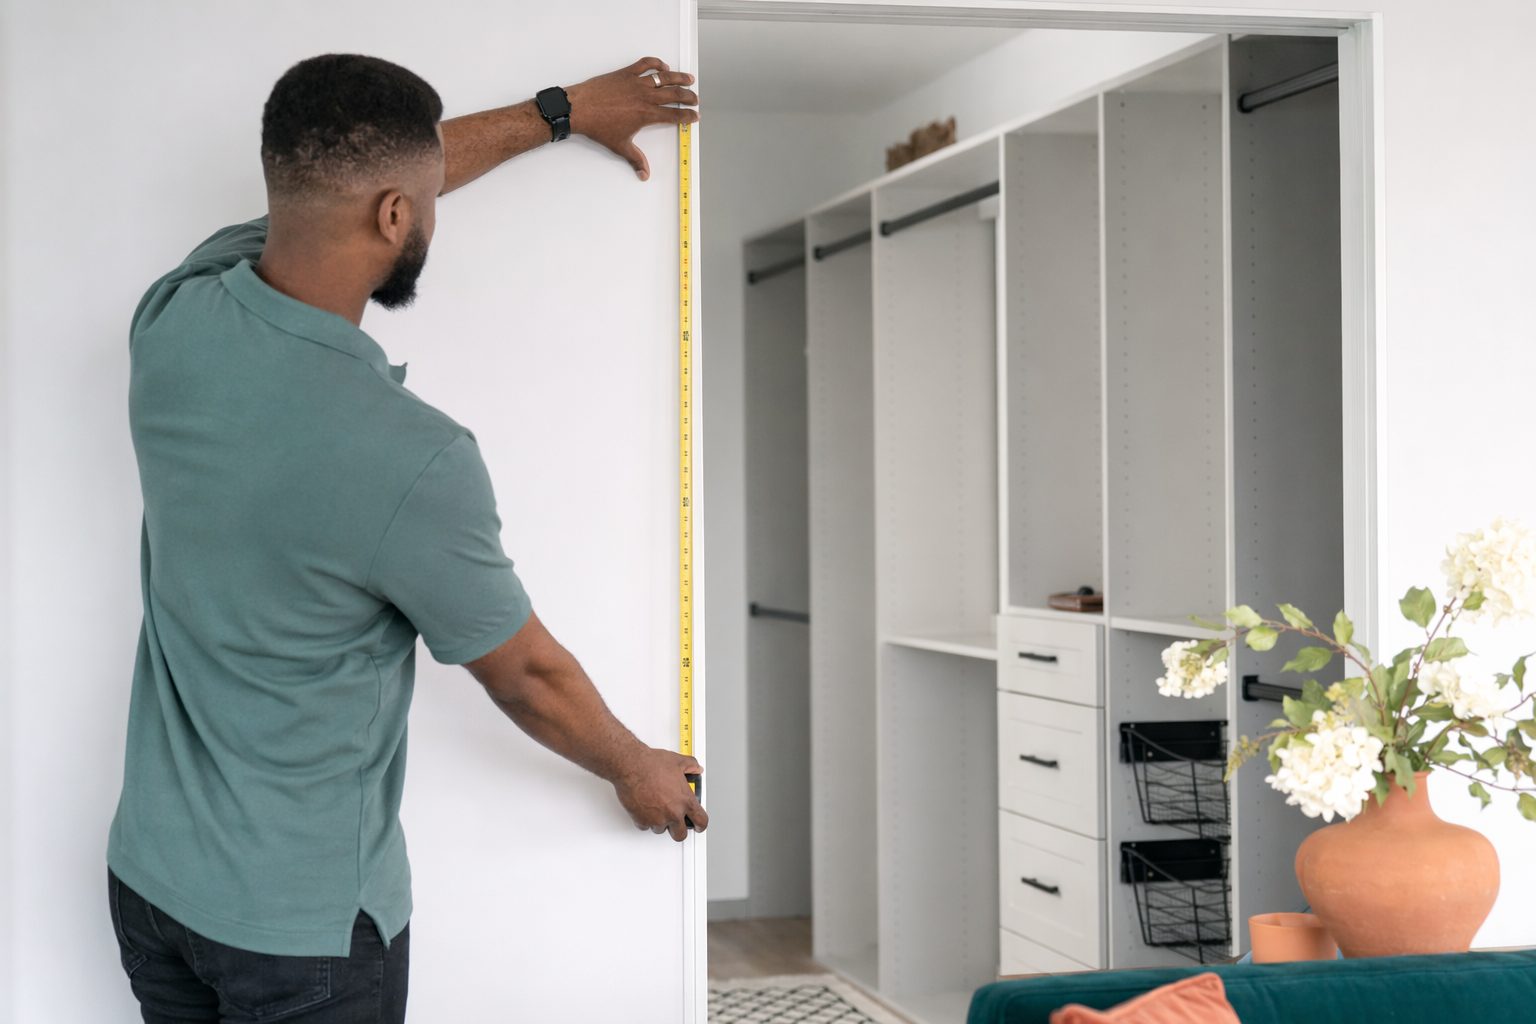
Start with the number builders use: linear feet of wall
Linear feet is just the length of wall where the closet system will go (not the depth of shelves, and not the closet’s square footage).
For most closet bids, pricing is based on how many linear feet of wall you’re outfitting with a system. That’s why you’ll hear “per linear foot” costs—because builders are comparing projects by how much wall they’re building on.
Before you measure, decide what you want covered:
- Full wall(s) with shelving/rods/drawers
- Only one wall
- A “zone” (like the back wall only) with an open area elsewhere
Measure only the wall runs that will get built storage.
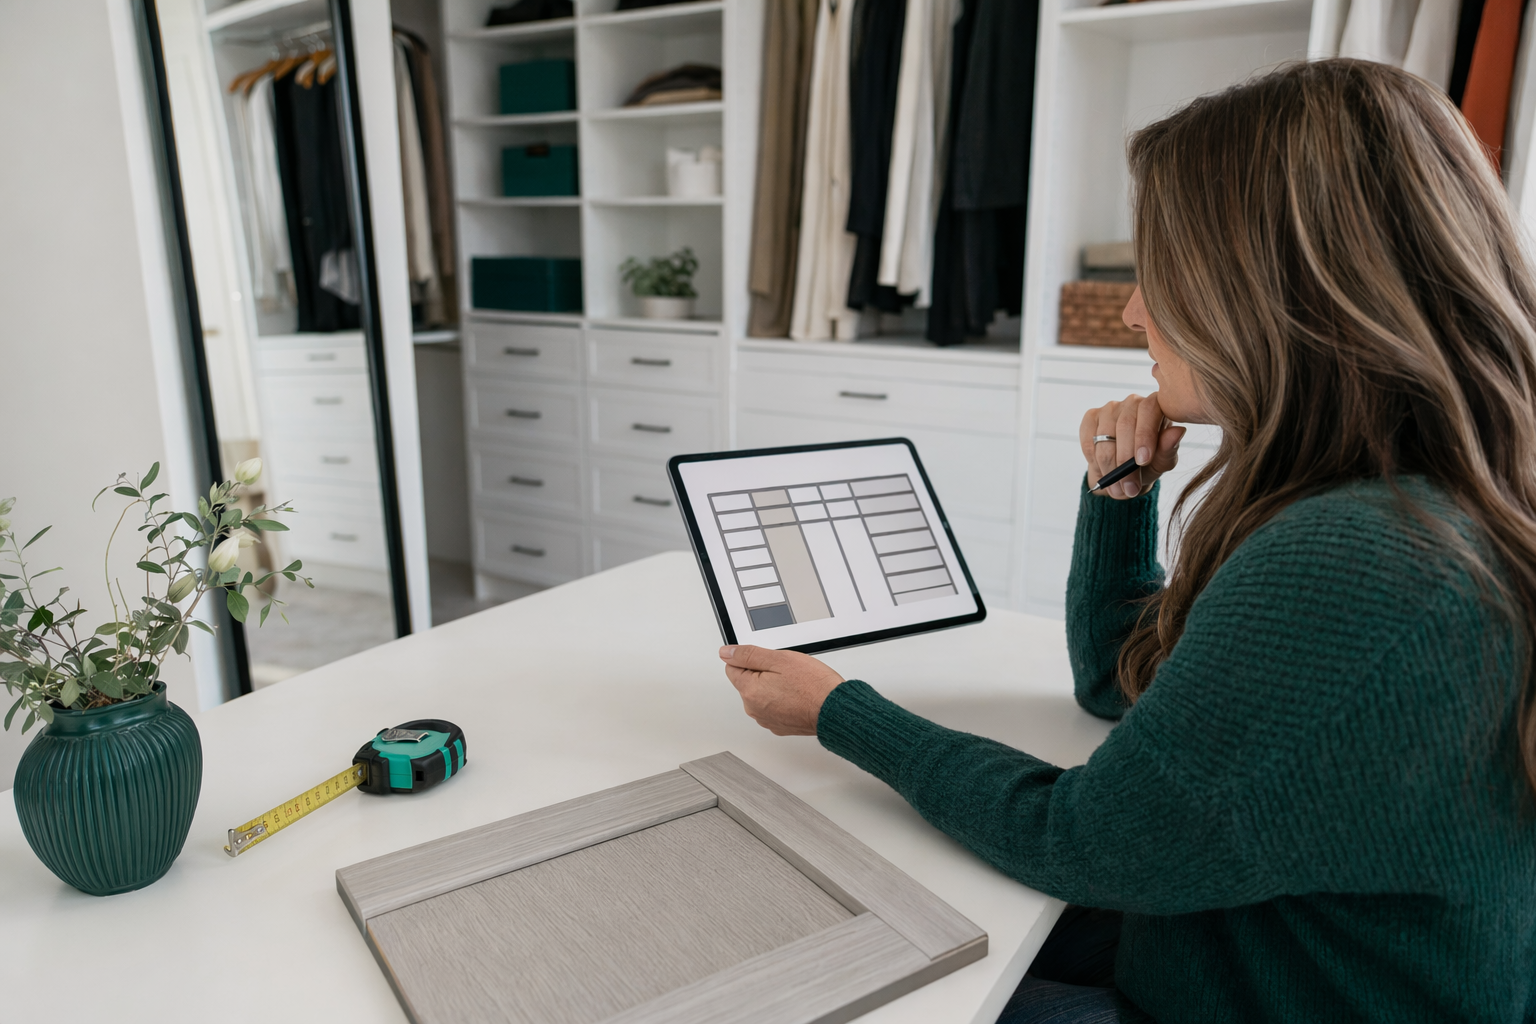
How to measure your closet in linear feet (step-by-step)
Use a tape measure and measure each straight wall section end-to-end.
1. Measure each wall run where you want built storage (in inches or feet).
2. If there are corners, treat each straight run separately. For an L-shaped closet, you’ll have two wall runs.
3. If there’s a door, window, or built-in obstruction you do NOT want storage on, you have two options:
- Measure only the section(s) you do want storage on, OR
- Measure the whole wall and clearly note the cutouts (some builders prefer you exclude the cutouts; others account for them).
4. Convert inches to feet: inches ÷ 12 = feet.
5. Add the linear feet from each wall run to get your total closet linear feet.
Tip: Measure twice—especially if your wall has a slight bend, angled corner, or trim that makes the distance unclear.
Quick examples (so you calculate correctly)
Example A: 6 ft wall + 4 ft wall (L-shaped). Total = 10 linear feet.
Example B: Straight closet wall is 8 ft, but a 2 ft door opening area will be left open (no built storage). Total = 6 linear feet.
Example C: Two separate closet walls in the same room (you’re building storage on both) = add both runs. If one is 5 ft and the other is 7 ft, total = 12 linear feet.
How linear feet connects to real costs (and system choice)
Closet and storage systems are commonly priced per linear foot of wall, with the biggest cost drivers being system type and how many built-in components you add.
Typical all-in ranges people see in the US (NOT a quote) are roughly:
- Wire systems: often the lowest, commonly about $30–$80 per linear foot
- Melamine/laminate systems (the value-to-look sweet spot for many closets): commonly about $80–$200 per linear foot
- Solid wood/veneer systems (often for premium walk-ins and visible built-ins): commonly about $180–$350+ per linear foot
Your actual range depends on your design (rods vs. shelves, number of drawers, whether you add doors, and how much finishing you want), plus the builder and your area.
Upcharges you should plan for (measuring won’t prevent these)
Linear feet helps you compare designs, but certain upgrades can raise the price quickly. Ask for an all-in price in writing before work starts.
Common upcharges to expect:
- Drawers and pull-outs (usually cost more than basic shelves)
- Soft-close hardware
- Premium finishes (higher-end colors, upgraded edge details, specialty surfaces)
- Lighting (inside cabinets/drawers or under shelves)
- Islands or additional freestanding-style sections (often priced differently)
- Removal of old shelving and hauling/disposal
Practical reminder: many people overbuy features they don’t use. If you don’t wear button shirts, you may not need as many hanging rods. If you don’t fold sweaters, you may not need as many deep drawers.
Get matched with a licensed local builder (free for you)
Once you have your total linear feet (and whether it’s straight, L-shaped, etc.), you’re ready to get help comparing options.
ShelfGrove is a FREE matching service. We don’t design or install closets—we connect you with licensed, insured local closet and storage-system builders so you can get accurate, project-specific answers.
To get matched, submit:
- Your contact details (name + phone; optional email)
- Your ZIP code
- The space type (reach-in, walk-in, pantry, garage, laundry/mudroom, under-stairs, wall shelving)
- Your project intent (what you want stored and what areas you want built)
- Your preferred language
After that, builders can confirm your measurements, recommend the right system type (wire vs. melamine/laminate vs. wood), and provide an all-in price for your exact layout.
Measure each straight wall section where you want built storage, add the lengths for your total linear feet, then use that number to compare system types and all-in costs.
Common questions
Do I measure the closet width or the wall length for linear feet?
For linear feet, you measure the wall length where the system will be installed—usually the inside wall run(s), not the closet width or floor area. For an L-shaped layout, measure each straight run and add them.
Should I include the space behind a door or window in my linear feet?
If you’re not putting storage on that area, it’s usually better to exclude it from linear feet and note the opening. If storage will be adjusted around it, measure the wall run and clearly describe the cutouts—builders handle this a bit differently, so confirm with them.
What if my closet is not perfectly straight?
Measure straight sections as separate runs. If you have angled walls, archways, or unusual shapes, write down what you see and take a few clear photos—builders can verify dimensions when they quote.
Will linear feet be the same for wire, melamine, and wood systems?
Yes, linear feet is based on wall length, but the price per linear foot changes by system type. Wire often costs the least, melamine/laminate is commonly the value sweet spot, and wood/veneer is typically the premium option.
Why do two quotes with the same linear feet come in at very different prices?
Because the design details matter: drawer/pull-out count, soft-close hardware, premium finishes, lighting, and whether old shelving removal is included. Always ask for an all-in price in writing.