Quick answers
How much does a garage storage system cost?
Garage storage systems are usually priced per linear foot of wall, and the real cost depends on system type (wire vs. melamine/laminate vs. wood), how many shelves/drawers you want, and add-ons like pull-outs or lighting.
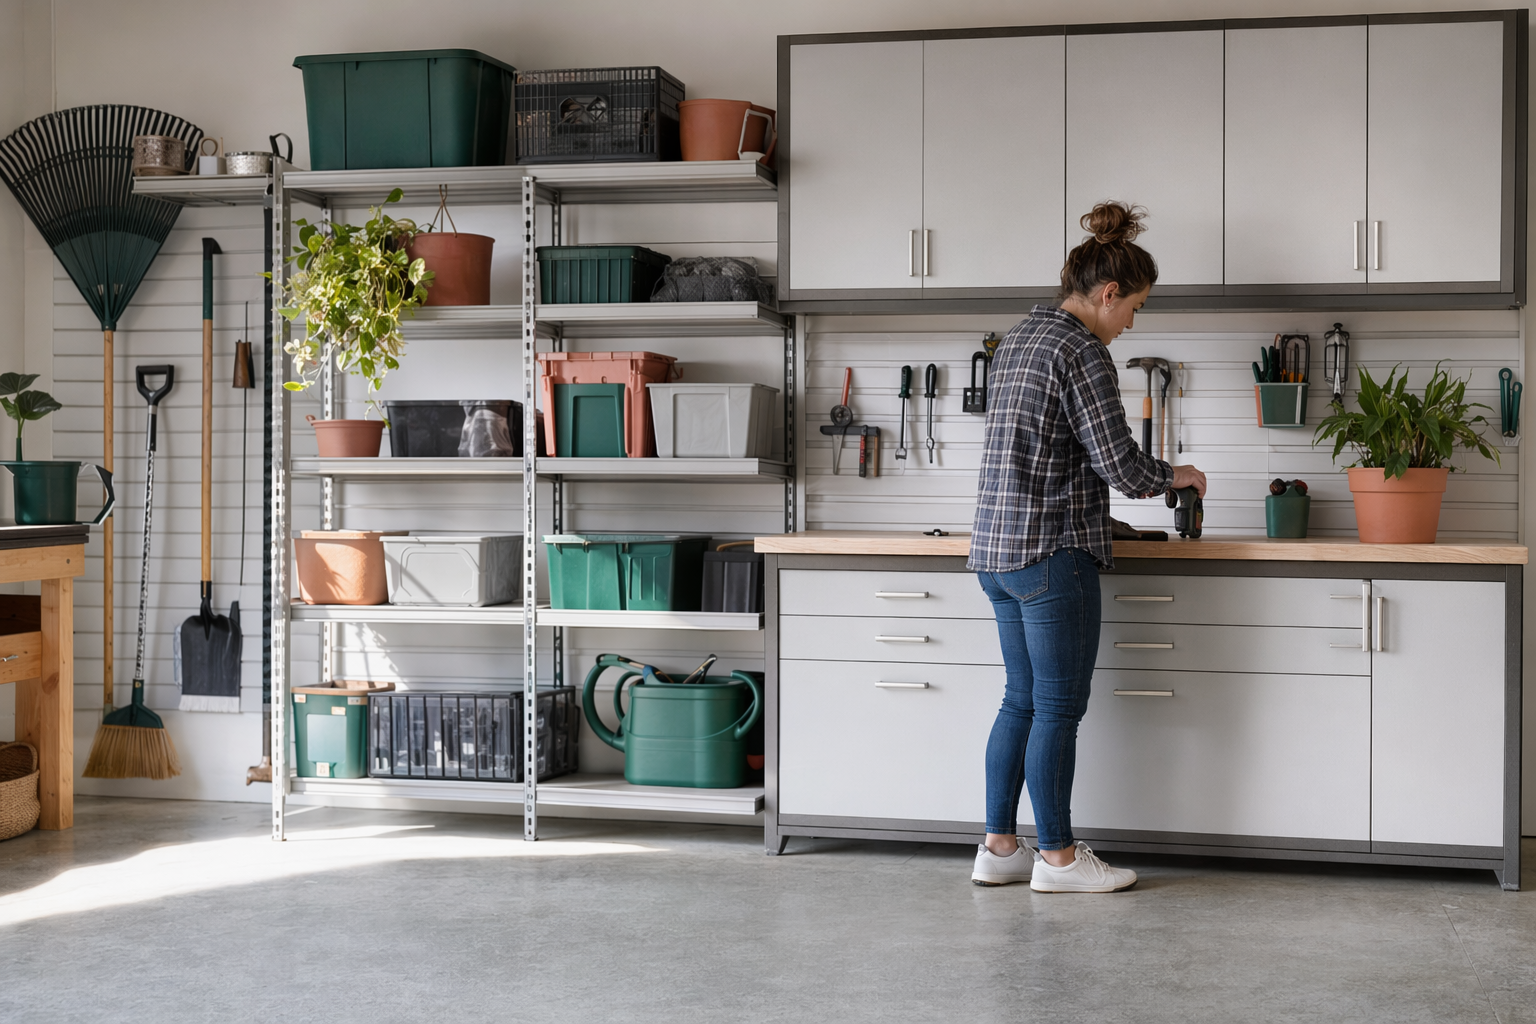
Quick answer: typical garage storage costs (what you’ll actually pay)
Most custom garage storage systems fall in these ranges (not quotes):
- Wire systems: about $50–$120 per linear foot
- Melamine/laminate systems: about $90–$190 per linear foot
- Wood (solid wood/veneer): about $140–$280+ per linear foot
A typical single-car garage might use roughly 12–20 linear feet of wall storage, while a two-car garage may use about 24–45 linear feet (some people do more around the entire perimeter). That means rough all-in project totals often land around:
- Wire: $600–$2,400
- Melamine/laminate: $1,200–$4,500
- Wood: $3,000–$8,000+
Your “all-in” number can move a lot based on the number of drawers, pull-outs, door/window factors, and whether you’re removing old shelving. Always ask for the all-in price in writing before work begins.
If you want a clearer estimate for your exact garage layout, start by checking out the basics in [How pricing works](https://shelfgrove.com/costs/) and then get matched via get matched.

Which system type fits a garage best—and how that changes cost
Garages are tough places: dust, temperature swings, and heavier items. That’s why system choice matters.
- Wire: Usually the cheapest and best for ventilation. Great for bins, totes, and things you don’t mind seeing. It’s common on larger wall runs where you want flexibility.
- Melamine/laminate: The value-to-look sweet spot for most custom garages. It’s durable, looks clean, and handles a mix of shelves, cabinets, and organizers (often including doors over tools).
- Wood/veneer: More premium and best for visible built-ins and “finished” garage spaces. Expect higher pricing, and the biggest cost difference usually comes from more custom millwork details and higher-end hardware/finishes.
What drives the price up or down (linear feet + the extras people forget)
Pricing is commonly based on the number of linear feet of wall you build on, but it also depends on the “build density” (how many vertical sections and how much storage per section).
Here are the biggest factors that change cost in a garage:
- System type (wire vs. melamine vs. wood)
- How many drawers vs. just shelves
- Cabinets/doors (enclosed storage often costs more than open shelving)
- Number of “access points” (separate zones you want for tools, sports gear, seasonal items)
- Shelf depth and span (wider spans and heavy-use layouts can change the build)
- Finishes/trim details
Common upcharges to watch (ask for these clearly in the written estimate):
- Drawers and pull-outs (often one of the largest jumps in cost)
- Soft-close hardware (nice, but usually added)
- Premium finishes (special colors, higher-end laminates/woods)
- Lighting (wired/installed lighting may be quoted separately—confirm what’s included)
- Removal of old shelving or hauling away materials
A practical way to estimate your linear feet (so you don’t guess)
Before you contact builders, do a quick “storage plan on paper” so you can describe what you want in real terms.
- Pick the walls you’ll use: Garage systems are typically measured along the wall lengths (linear feet).
- Count the runs: If you do one long run on the back wall plus a separate run on a side wall, treat them as separate linear feet.
- Decide how storage is split vertically: For example, “top shelves + middle cabinets + bottom drawers” usually costs more than “all open shelving.”
- List the item types: tools, paint/chemicals, holiday bins, sports gear, sports equipment (bikes), camping gear, etc. This determines how many drawers vs. open shelves you’ll need.
Simple starting targets (not rules):
- Open shelf sections for bins and boxes
- Upper cabinets for smaller supplies
- Middle zones for regularly used tools
- Lower drawers or cabinets for heavy small items (often with organizers inside)
If you’re unsure what’s realistic for your space, use the general guidance in garage storage guide and then ask for an all-in quote that matches your exact counts of drawers, cabinets, and shelf runs.
How the design → measure → build process usually works (and what to confirm)
ShelfGrove is a free matching service—we don’t design or install systems. We help you connect with licensed, insured local closet and storage-system builders.
Typical process with builders:
- You share your goal, where you want storage, and approximate wall lengths.
- A builder measures your space and confirms constraints.
- You review a proposed layout with materials (wire vs. melamine/laminate vs. wood) and the exact component list.
- You confirm the all-in price, what’s included, and the schedule.
- Build and install.
What to confirm in the quote so there are no surprises:
- The unit basis: “per linear foot” plus what additional components are added
- Exact component counts: number of shelves, cabinets, doors/drawers, and pull-outs
- Materials specified for each part (not just “custom storage”)
- Hardware details (especially soft-close and any special tracks)
- Lighting: whether it’s included, where it’s installed, and what the scope includes
- Old unit removal and hauling: what’s included (or not)
- Timeline expectations (ask how long ordering materials and installation may take)
Get matched with a local builder (free) and compare options safely
If you’re planning a garage system and want quotes you can compare, you can use get matched to connect with licensed, insured local builders. ShelfGrove collects contact + ZIP + your project intent (like what space you’re organizing and what you want stored). It’s free for you.
To compare proposals without getting lost:
- Ask for the all-in price in writing
- Make sure each quote includes the same basics (system type, drawer counts, lighting scope, and removal/haul-away)
- Compare the component list, not just the total
If you want more general help on what storage systems cost and why, browse cost basics and then choose the builder you feel most comfortable with.
Expect most garage storage systems to run by linear feet, with wire usually cheapest and melamine/laminate often the value choice—then watch out for upcharges like drawers, pull-outs, lighting, finishes, and old shelving removal.
Common questions
Is a wire garage system cheaper, and is it durable enough?
Wire is usually the lowest-cost option and is great for ventilation and seeing what you have. Durability is typically fine for bins and tools, but if you want a more finished look or enclosed storage for chemicals or smaller items, melamine/laminate or cabinets may be a better fit.
What costs more in a garage system: shelves or drawers?
Drawers and pull-outs typically cost more than simple open shelves because they add hardware, structure, and installation time. If you want to control budget, prioritize shelves first and add drawers only where you truly need easy organization.
How do I estimate linear feet for my garage?
Measure the wall runs you want to build on (back wall, side walls, and any other dedicated storage wall) and add them up as linear feet. If you want storage in separate areas, treat each run separately so your quote requests match what you actually want.
Are lighting and removing old shelving included in the price?
Often, no—lighting and removal/hauling can be quoted as add-ons. Ask for an all-in written estimate that clearly lists what’s included, what’s optional, and any separate line items.
Does price per linear foot mean my final cost will be exact?
No. The per-linear-foot number is a starting point, but the final price changes with system type, the number of drawers/cabinets, finishes, lighting scope, and whether you’re removing old shelving. Treat ranges as planning guidance, not a guarantee.