Quick answers
How much does a reach-in closet system cost?
A custom reach-in closet system usually costs less than a walk-in, but the price can still swing a lot based on the material, the number of drawers, and how much hardware you add. The honest way to price it is by linear foot, then add only the features you will actually use.
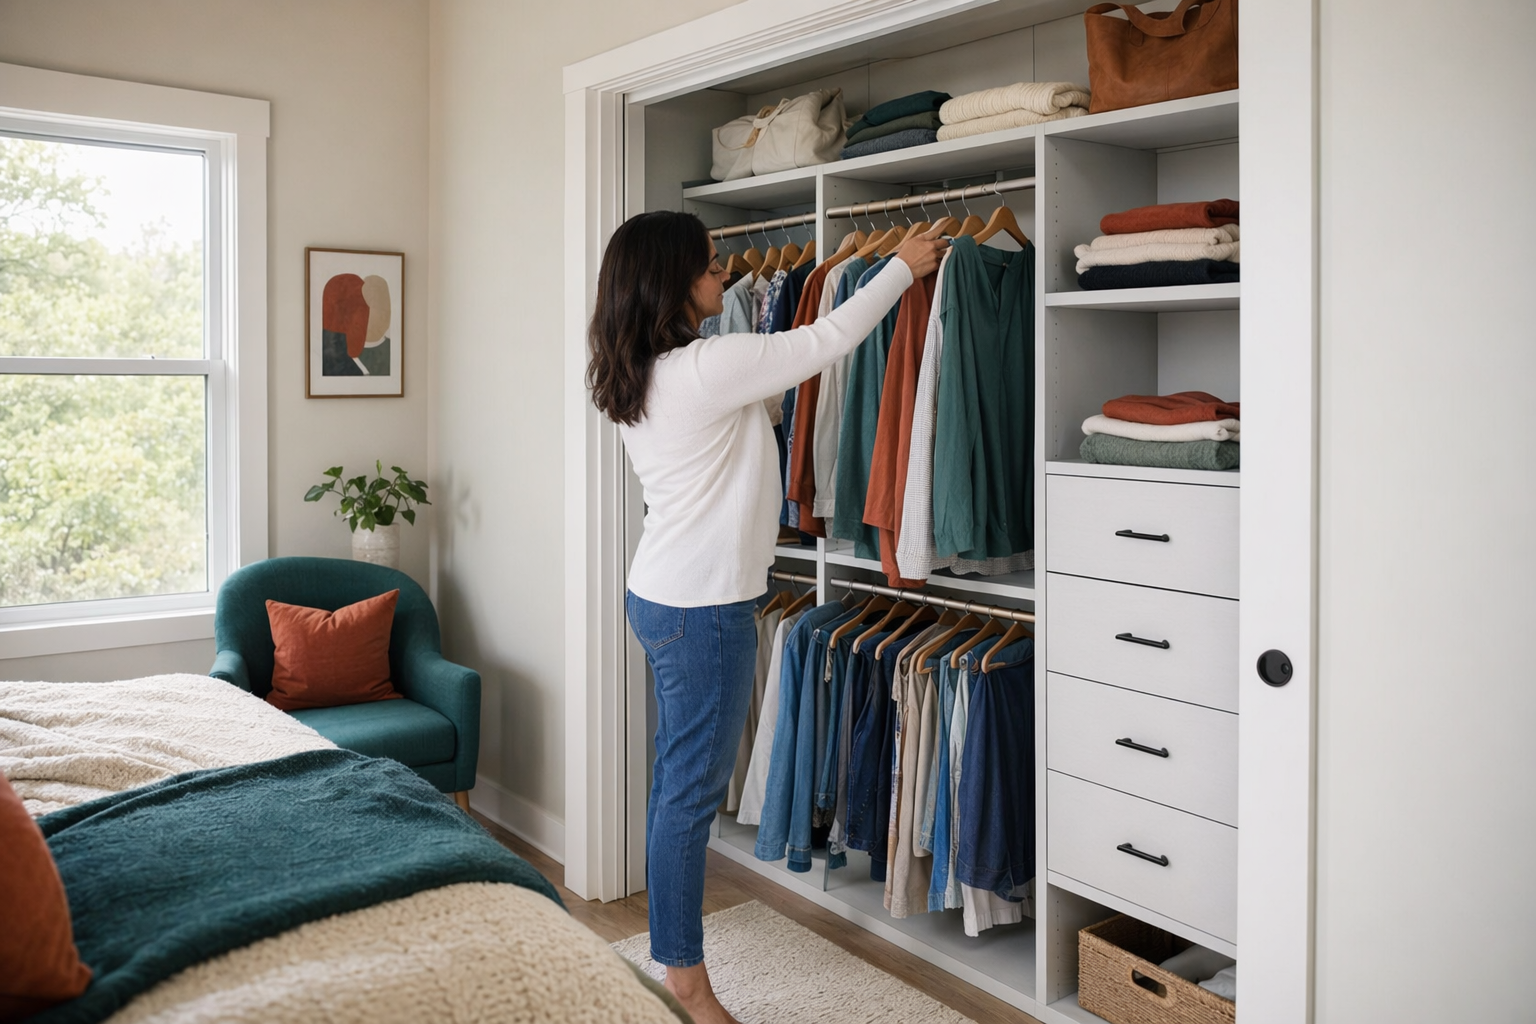
What a reach-in closet usually costs
For a basic custom reach-in closet system, a common range is about $150 to $350 per linear foot. A nicer melamine or laminate system with a few drawers often runs about $250 to $600 per linear foot. Solid wood or wood veneer systems can run about $500 to $1,000+ per linear foot.
For a typical 6- to 10-foot reach-in closet, that can put the project around $900 to $3,500 for a simple wire or basic panel setup, $1,500 to $6,000 for a mid-range melamine/laminate system, and $3,000 to $10,000+ for a premium wood system. These are honest planning ranges, not quotes.
The real number depends on the size of the opening, how many hanging sections you need, whether you want shelves or drawers, and how much finish work is involved. Pricing and materials also vary by builder and by area.

Which system type fits most reach-in closets
Wire is usually the cheapest choice. It is ventilated and works fine for simple storage, especially in utility spaces or if you mainly want shelves and hanging space. It is usually the least expensive per linear foot, but it does not look as built-in as other options.
Melamine or laminate is the value-to-look sweet spot for most custom reach-in closets. It gives a cleaner built-in look, handles shelves and hanging well, and is often the best balance of cost and appearance for bedrooms and hall closets.
Solid wood or wood veneer is the premium choice. It makes the most sense when the closet is very visible, you want a higher-end finish, or the space is part of a nicer bedroom suite. Most homeowners do not need wood in a standard reach-in closet unless appearance is the main goal.
The add-ons that raise the price fast
The base cabinet or panel system is only part of the total. The most common upcharges are drawers and pull-outs, soft-close hardware, premium finishes, lighting, islands, and removal of old shelving.
A good rule is to ask for the all-in price in writing before work starts. Ask what is included in the per-linear-foot number and what is extra. That helps you compare one builder’s price to another builder’s price fairly.
Use this simple checklist when comparing designs:
- How many linear feet are included?
- How many drawers are included, and what size are they?
- Are shelves adjustable or fixed?
- Are rods, trim, and hardware included?
- Is demolition or removal of old shelving included?
- Is the finish standard or upgraded?
It is easy to overspend on features people rarely use. Many reach-in closets work well with more hanging space, a few shelves, and just 1 to 3 drawers instead of a full drawer stack.
How the price changes by space and layout
A narrow reach-in with a single door opening usually costs less than a long wall closet with double doors, because there is less material and fewer components. Corner details, uneven walls, or unusually tall ceilings can add time and cost.
If the closet is for coats, kids’ items, or a pantry-style storage space, wire or basic melamine may be enough. If it is for a primary bedroom closet, many homeowners prefer melamine or wood veneer because the space is seen every day.
The same design can cost less or more depending on who builds it, what materials they use, and how labor is priced in your area. Always compare the full design, not just the headline price.
How to get a fair price and avoid surprises
Start by measuring the width of the closet opening and the usable wall space in linear feet. Then decide what you truly need: hanging, shelves, drawers, shoe storage, or a mix of those.
When you talk with builders, ask for licensed, insured local pros and verify that yourself. ShelfGrove is a free matching service, not a closet company, and we do not design, build, or install storage systems.
If you want help comparing options, you can read more in the cost guides, browse answers, or get matched with local builders. Keep the focus on system type, per-linear-foot pricing, and the full all-in price before you agree to anything.
A reach-in closet often costs about $150 to $1,000+ per linear foot depending on wire, melamine, or wood, and the biggest price jumps usually come from drawers, pull-outs, and upgraded finishes.
Common questions
What is the cheapest way to build out a reach-in closet?
Wire is usually the cheapest system type. If you want a more built-in look without jumping to premium pricing, basic melamine is often the best middle ground.
How many drawers do I really need in a reach-in closet?
Many reach-in closets work well with just 1 to 3 drawers. More drawers raise the price quickly, so only add them if you will actually use them.
Is the price usually quoted by linear foot?
Yes, most custom closet systems are priced by linear foot of wall. That number should still be checked against the included components, because drawers, pull-outs, and finishes can change the real total.
Does ShelfGrove build or install the closet?
No. ShelfGrove is a free matching service that helps you connect with licensed, insured local builders. You stay in control of who you hire and the price you accept.