Quick answers
How much does a walk-in closet cost?
A walk-in closet usually costs based on the total wall linear feet you build out and the system you choose (wire, melamine/laminate, or wood). Get realistic ranges, common upcharges, and a practical way to compare builder quotes before you hire.
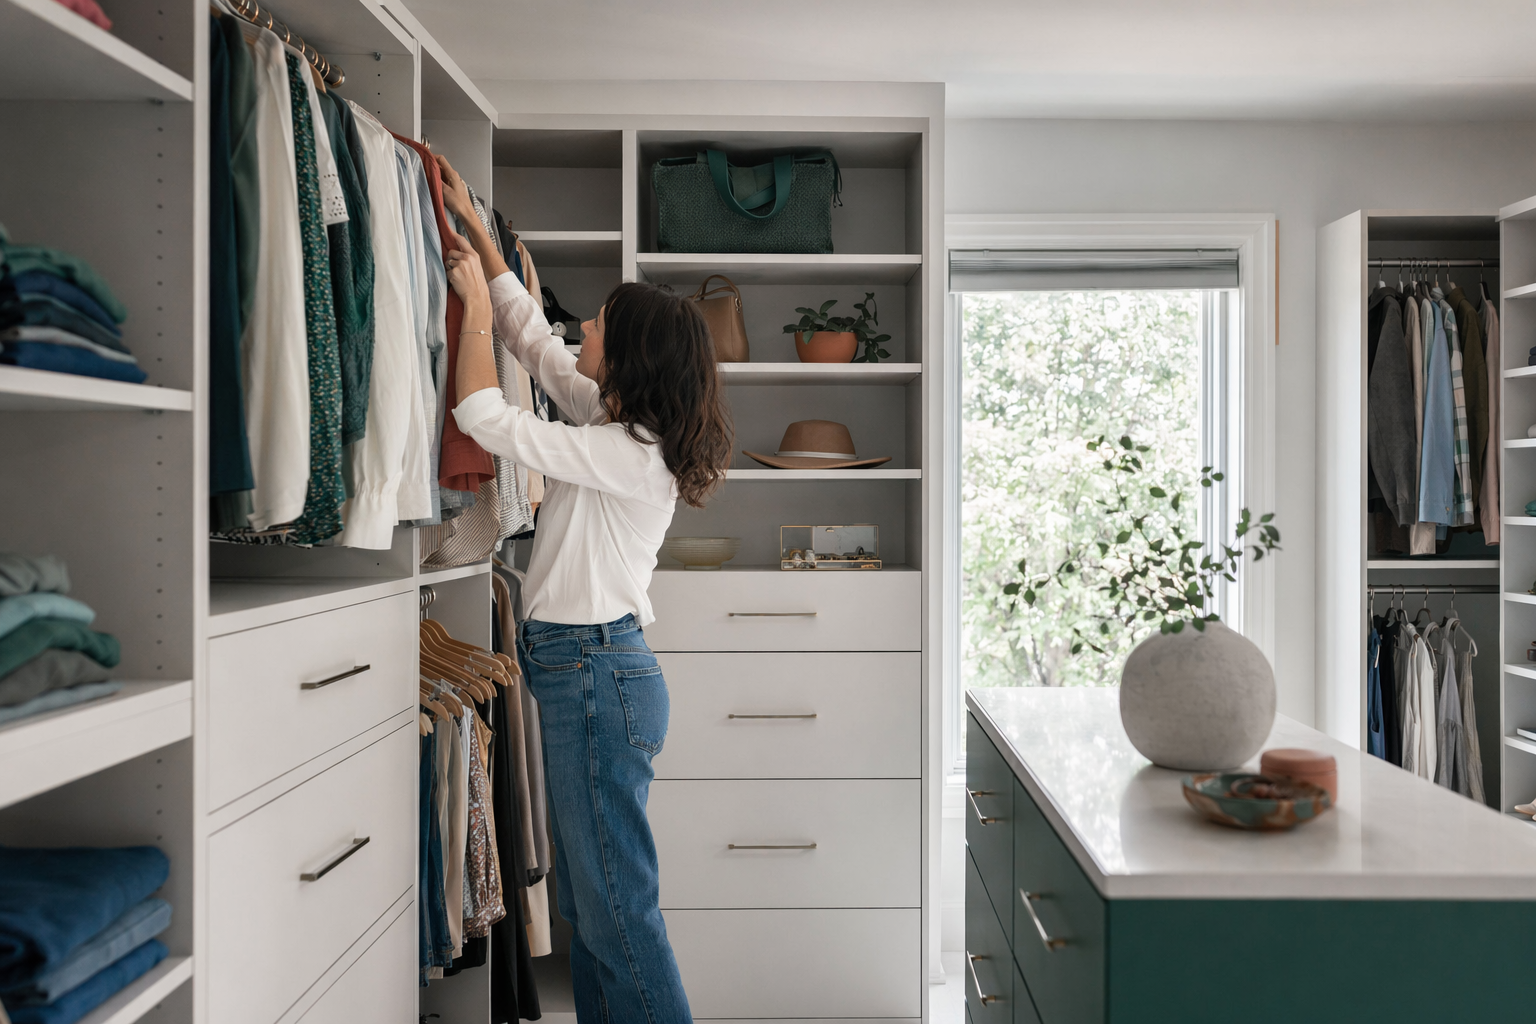
Quick answer: typical cost ranges for a walk-in closet
Most custom walk-in closets are priced by how many linear feet of wall get built with the storage system (not just the size of the room).
As a general guide, you’ll often see:
- Wire systems (cheapest, most ventilated): about $40–$100 per linear foot
- Melamine/laminate systems (most common “value” choice): about $90–$200 per linear foot
- Solid wood / veneer (premium look, usually for visible walk-ins): about $160–$350+ per linear foot
The real project total depends on how much you want included (closet rods, shelves, drawers, specialty organizers), how tall/wide your walls are, and how many “details” you add (soft-close, lighting, premium finishes). Pricing and availability also vary by builder and area—so these are ranges, not quotes.
To estimate your total before you request bids, calculate your build-out linear feet (all walls with shelving/rod systems). Then multiply by a per-linear-foot range that matches your preferred system type. If you’re not sure which walls count, a builder can confirm during measurement.

How walk-in closet pricing really works (linear feet + components)
Walk-in closets are usually made of multiple sections: rods, shelves, hanging space, shoe storage, and drawers. Builders price the whole plan as a combination of components along the walls.
Think in terms of what you’re adding:
- Hanging area (usually rods and basic supports)
- Shelving (fixed or adjustable)
- Drawer runs (drawers add cost fast)
- Pull-out trays, hampers, and specialty organizers
- Finishes and add-ons (and sometimes removal of old shelving)
Because most pricing is per linear foot, two walk-in closets with the same square footage can cost very different amounts—if one has more built walls, lots of drawers, and lighting, while the other uses mostly rods and shelves.
If you’re comparing quotes, ask for an “all-in” line item list so you can see what’s included in the per-linear-foot price and what’s optional. Get that in writing before anyone starts work.
Which system fits a walk-in closet best? (wire vs melamine vs wood)
Your closet’s “look” and your daily use matter as much as cost. In a walk-in closet, the front-facing surfaces are usually visible—so material choice affects both price and how it feels every day.
Wire systems
- Typically the lowest cost and very ventilated
- Great if you want an easy, breathable setup
- Usually less “finished” looking for a high-visibility walk-in
Melamine/laminate systems
- Often the best value-to-look sweet spot for custom closets
- Durable, cleanable, and available in many finishes
- Common option for most budgets that still want a built-in look
Solid wood / veneer systems
- Premium feel and appearance, especially for tall, visible built-ins
- Often higher per-linear-foot costs
- Usually best when you want a more traditional or luxury look and you’re comfortable paying more for finishes and materials
A practical way to choose: decide what you care about most (budget, ventilation, or the “designer” look), then match it to the system type. You can often keep costs under control by using a value system for some walls/levels and reserving premium finishes for the most visible run.
Upcharges to watch: what commonly raises the price
Many walk-in closet budgets get squeezed by upgrades that are easy to overlook when you first hear a per-linear-foot number.
Common cost drivers and upcharges:
- Drawers and pull-outs (often the biggest jump item)
- Soft-close hardware
- Premium finishes or upgraded doors/panels
- Lighting (especially recessed/installed lighting rather than simple plug-in options)
- Larger “islands,” dresser-style center sections, or extra built-in details
- Removal of old shelving and hauling/disposal
What to do: ask each builder to list the exact items included in their price.
- How many drawers and what size/type?
- Are drawers standard or specialty (roll-outs, dividers, organizers)?
- Is lighting included, and what kind?
- Is removal of old materials included, or a separate line item?
Before you sign anything, get the all-in price in writing and confirm the materials, hardware type, and any optional items. If something isn’t listed, assume it may cost extra.
A simple planning checklist before you get matched
Before you request bids, do a quick “inventory + layout” pass so you can compare designs fairly.
Use this checklist:
- Measure wall linear feet that will get storage (note each wall)
- Decide how much hanging space you need (shirts vs dresses/long items)
- List shelf needs (folded items, bags, seasonal storage)
- Estimate drawer needs (underwear/socks, accessories, ties/belts)
- Think about specialty organizers (shoe shelves, pull-outs, hamper)
- Choose your system type goal (wire for lowest cost/ventilation, melamine for value, wood for premium look)
Then, when you get quotes, compare apples to apples:
1. Same system type (wire vs melamine/laminate vs wood)
2. Similar wall linear feet included
3. Similar number of drawers/pull-outs
4. Same lighting and hardware level (especially soft-close)
5. Same “removal of old shelving” scope (if applicable)
ShelfGrove is free to you and can help connect you with licensed, insured local builders for measurement and installation. We don’t design or install closets ourselves—we match you so you can choose who to hire.
How ShelfGrove helps you get matched to local builders
If you’re ready to move from planning to proposals, ShelfGrove can help you find local closet and storage-system builders who work in your area.
You’ll share simple contact details and your project intent (like the walk-in closet space, ZIP code, and your preferred language). Then we help route you to appropriate builders for measurement and a build plan.
What to confirm with each builder:
- The system type they’ll use (wire, melamine/laminate, or wood/veneer)
- The materials and hardware specifics
- The number of drawers/pull-outs and whether soft-close is included
- The all-in cost and timeline (get it in writing)
Start here: Get matched with a local builder. For more general cost planning, see closet cost guidance and walk-in closet planning tips.
Walk-in closet costs are usually priced by total storage wall linear feet plus the system type and upgrades like drawers, soft-close, lighting, and removal—use the ranges to plan, then get itemized quotes in writing before hiring.
Common questions
How do I estimate my walk-in closet cost if I don’t know linear feet yet?
Start by measuring the total wall length where you want built storage (each continuous wall counts as linear feet). Add up the walls you want rods/shelves on, then use a per-linear-foot range based on your system type (wire, melamine/laminate, or wood). A builder can confirm your count during measurement.
Is wire cheaper than melamine, and is it worth it in a walk-in closet?
In general, yes—wire is usually the lowest-cost option and it’s ventilated. Melamine/laminate is often the best “value-to-look” choice for walk-ins because it looks more built-in and finished. The “worth it” part depends on how visible your closet is and whether you care most about cost vs appearance.
What upgrades most often blow up the budget?
Drawers and pull-outs are usually the biggest price jump, followed by soft-close hardware, lighting, premium finishes, and removal of old shelving. Always ask for an all-in price in writing and make sure those items are explicitly included.
Are the per-linear-foot ranges a guarantee of my final price?
No. They’re honest planning ranges, not quotes. Final pricing depends on materials, how many components you add (especially drawers), your total wall linear feet, and local builder rates. Get an itemized quote before you commit.
Do I need a permit or structural work for a walk-in closet build-out?
It depends on your home and what’s being changed. This page is general information only, not structural or licensed-trade advice. If anything touches walls/ceiling/lighting wiring or load-bearing elements, ask a licensed, insured professional and check local permit requirements.