Guides
How to measure your closet for a system
Measure the wall space first, then note what can block shelves, rods, or drawers. That gives you a useful linear-foot starting point before a designer visits or you request estimates.
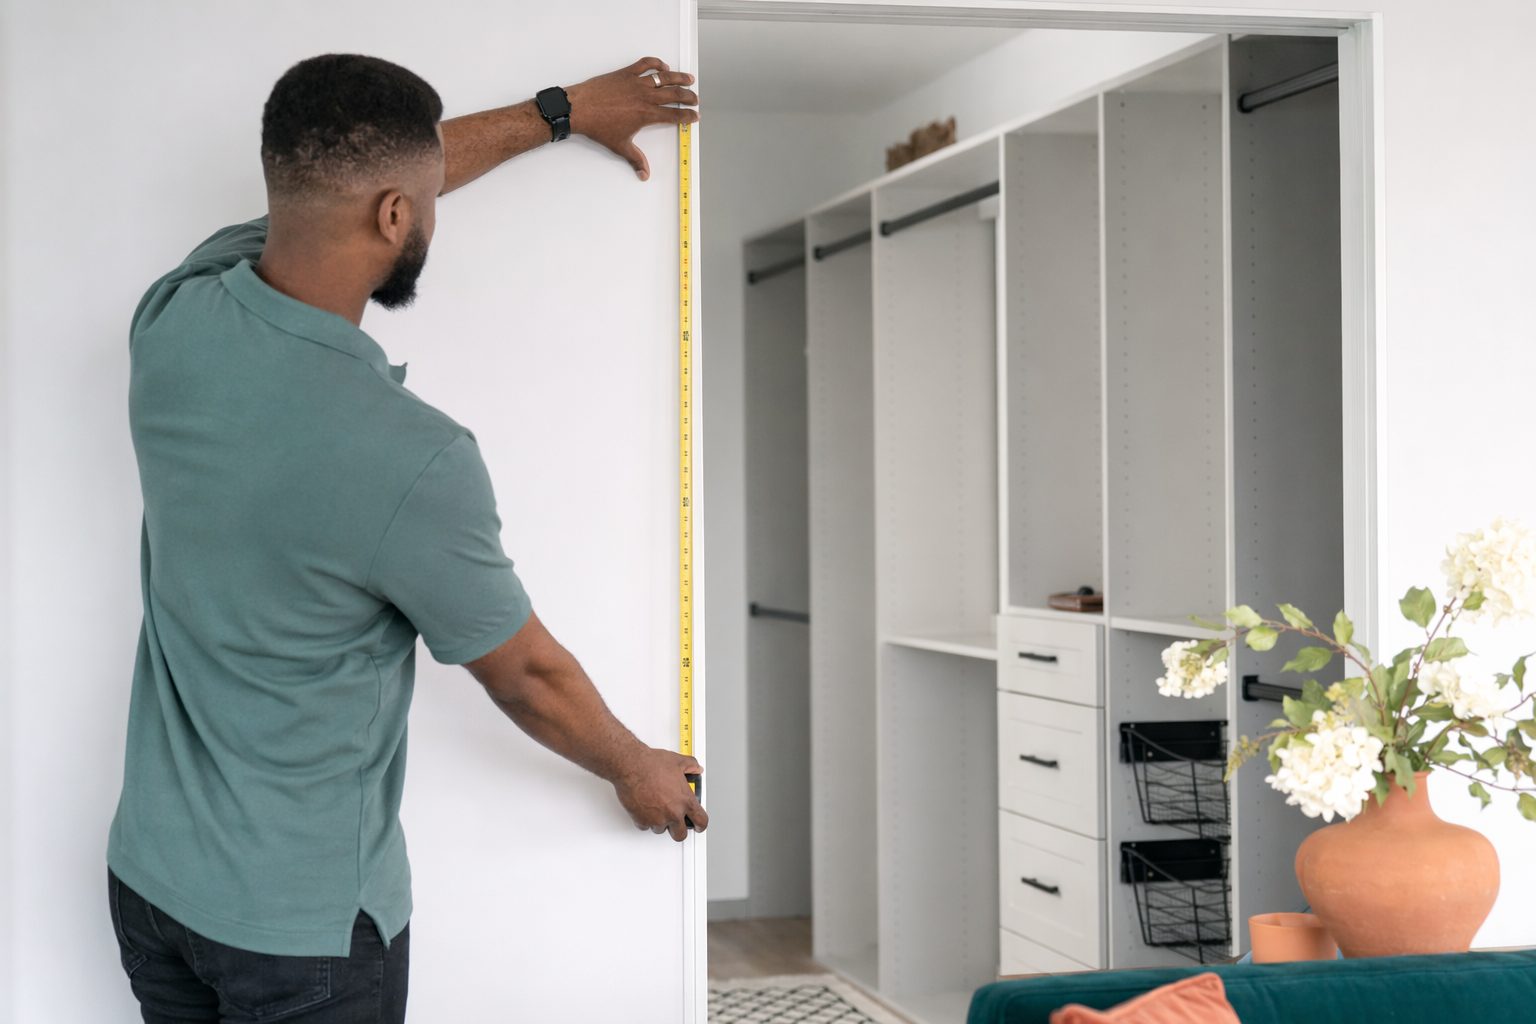
Start with the usable wall length
For a closet or storage system, the main number is the usable wall length in linear feet. Measure the inside wall from one finished side to the other, and measure each wall separately if it is a walk-in or L-shaped space.
Use a tape measure and write down the width at the top, middle, and bottom. If the numbers are different, use the smallest usable width and note the difference. Builders usually price storage systems by linear foot, so this is the number that helps most with early estimates.
Also measure the depth from the back wall to the closet opening. Typical reach-in systems need enough depth for rods and shelves, while a walk-in may use more shelving, drawers, or a mix of both. ShelfGrove is a free matching service, not a closet company, so the goal here is to help you gather clean information before you talk to a licensed, insured builder.
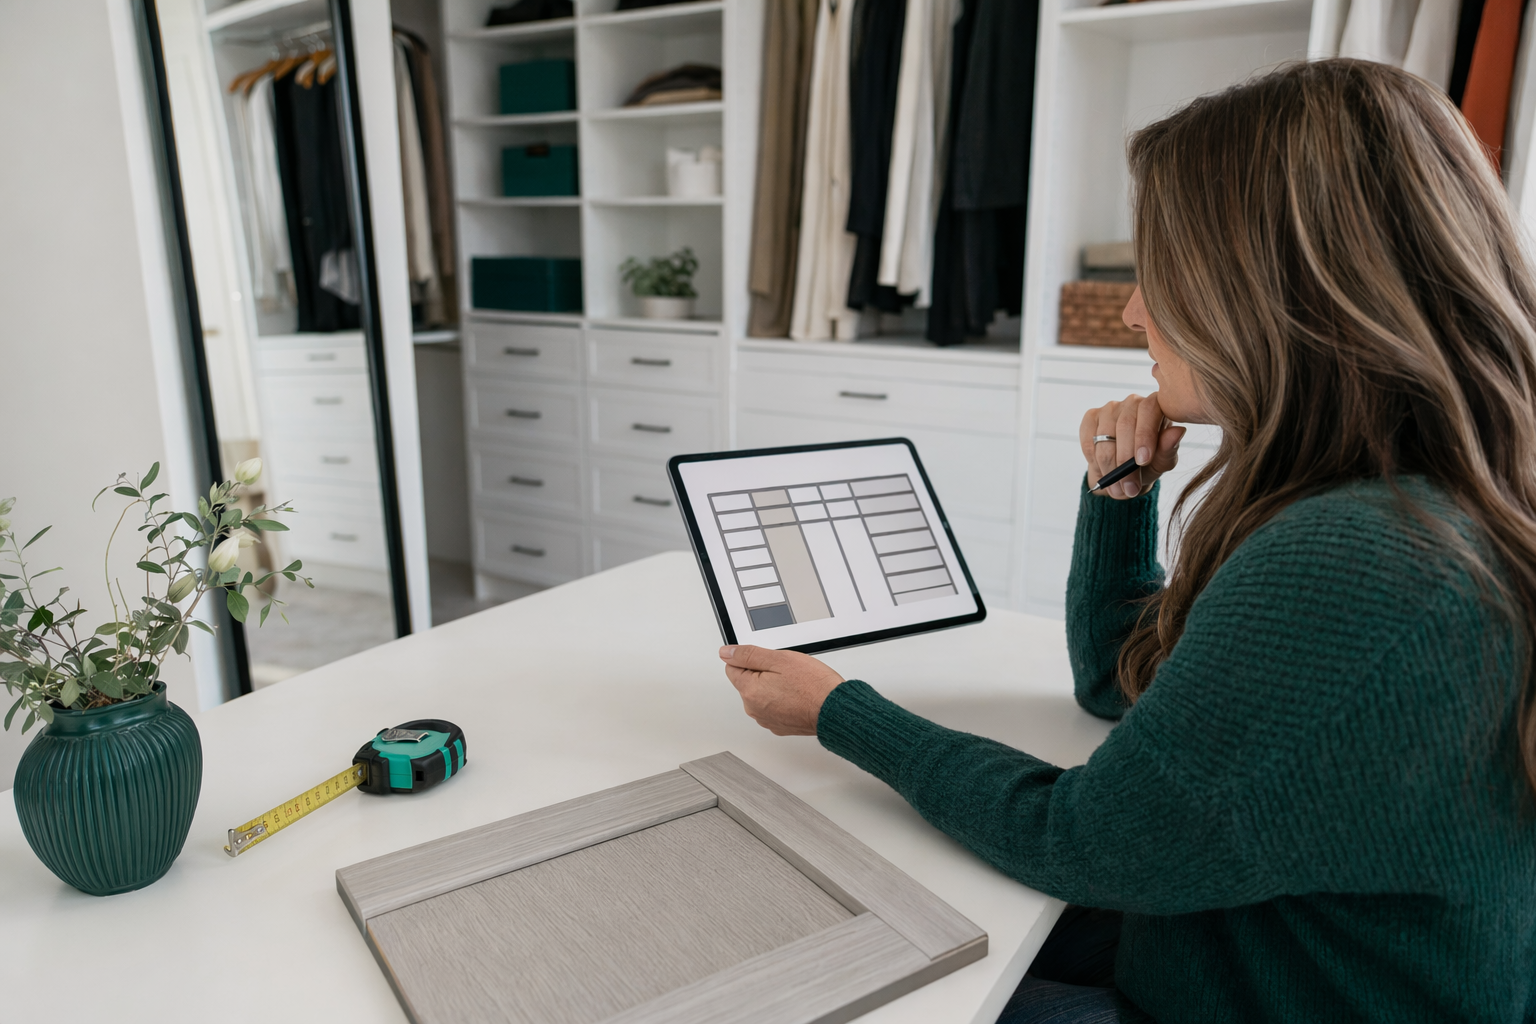
Measure height, then note the things that change the layout
Measure floor to ceiling height in at least three spots: left, center, and right. Older homes often have small differences, and sloped ceilings can reduce what can be built on one side.
Write down anything that affects the layout: doors that swing in, HVAC vents, outlets, baseboards, trim, windows, angled ceilings, attic access, poles, and any built-in feature that cannot move. Do not guess about structural changes, load-bearing questions, or permits — ask a local licensed professional if that comes up.
If you already know what you want inside the closet, count it in plain terms: hanging sections, shelves, drawers, shoe shelves, pull-out baskets, and hamper space. Real design choices are easier to price when you can say, for example, "one 6-foot double-hang wall, one 4-foot long-hang area, and four drawers."
Know which system fits the space before you overbuy features
The best system depends on your room and budget, not just the look. Wire is usually the cheapest and works well in simple reach-in closets, utility spaces, and pantry areas where ventilation matters. Melamine or laminate is the value-to-look sweet spot for most custom closets because it looks built-in without the highest cost. Solid wood or veneer is the premium choice for visible walk-ins, home offices, and built-ins where appearance matters most.
A basic custom system is often priced around $150 to $300 per linear foot for wire, $250 to $500 per linear foot for melamine/laminate, and $500 to $1,000+ per linear foot for wood or veneer. For a typical 6- to 12-foot reach-in closet, that can translate to roughly $900 to $3,600 for wire, $1,500 to $6,000 for melamine, and $3,000 to $12,000+ for wood. These are ranges, not quotes, and the real number depends on the builder, area, materials, and options.
For most people, the waste happens in accessories they never use. Add only what you will actually use: enough hanging space, a few shelves, and drawers only where they solve a real problem.
What to include in your notes before you ask for estimates
Give the builder simple, factual measurements instead of a rough wish list. Good notes make the first design more accurate and help you compare prices fairly.
- Measure each wall in linear feet.
- Record ceiling height at three points.
- Note doors, windows, vents, outlets, trim, and sloped ceilings.
- Count what you need: hanging sections, shelves, drawers, shoe storage, baskets, or a desk.
- Take clear photos from each corner of the room.
This is general planning only. A licensed, insured local builder should verify final field measurements before anything is ordered or installed. You can use guides to learn the basics, then get matched with local professionals.
Watch the upcharges so the price stays honest
The base price is only part of the total. Common upcharges include drawers and pull-outs, soft-close hardware, premium finishes, lighting, islands, and removal of old shelving. Those extras can make a project cost much more than the first number you hear.
Ask for the all-in price in writing before you agree to anything. A fair estimate should show the system type, materials, the number of shelves and drawers, hardware, finish level, removal work, and whether installation is included.
If you want to compare budgets by room type, check costs and spaces. Pricing varies by builder and by area, so one home may cost less or more than another even with similar measurements.
How ShelfGrove fits into the process
ShelfGrove helps homeowners share contact and project intent only: name, phone, optional email, the space, ZIP, and preferred language. We do not design, build, or install storage systems.
The customer stays in control. You compare designs, choose who to hire, and confirm the materials, components, lead time, and all-in price before any work starts. If you move forward, always verify that the builder is licensed and insured for your area.
If you want help getting started, use get matched after you measure the room and write down what you need. That makes the first conversation faster and keeps the estimate closer to the real project.
Measure the usable wall length, note the height and obstacles, and then compare system types and add-ons before you ask a licensed, insured builder for a written all-in price.
Common questions
Do I measure the inside or outside of the closet?
Measure the usable inside space, wall to wall. That is the number builders use to plan shelves, rods, and drawers.
Should I measure in inches or feet?
Measure in inches for accuracy, then convert to linear feet when you compare estimates. Most closet pricing is discussed per linear foot.
What if my closet is not a perfect rectangle?
Measure each wall separately and note any angles, jogs, or sloped ceilings. A builder can use those notes to adjust the layout.
How much does a custom closet cost per linear foot?
Very roughly, wire is often the lowest-cost option, melamine/laminate is the middle range, and wood or veneer is the highest. Exact pricing varies by builder, area, materials, and accessories, so ranges are not quotes.