Spaces
Built-ins and custom shelving for any room
Planning a wall of shelving, a media built-in, or an under-stair storage system starts with two questions: what needs to fit, and how many linear feet of wall you really have. The right system depends on the room, the look you want, and how much daily wear it will get.
How to plan your system
A quick, honest way to plan a storage system so you pay for the shelves and drawers you'll actually use — not features you won't.
- 1 Measure your space in linear feet. Measure the wall space you want fitted — width, depth, and ceiling height — in linear feet. Most systems are priced per linear foot of wall, so this is the number that drives the estimate. Note any windows, doors, vents, or sloped ceilings.
- 2 Pick a system type. Wire is cheapest and ventilated; melamine/laminate is the value-to-look sweet spot for most custom closets and pantries; solid wood or veneer is the premium choice for walk-ins and visible built-ins. Match the system to how the space is used and to your budget.
- 3 Plan the components. Decide on the mix of hanging rods, fixed and adjustable shelves, drawers, pull-outs, shoe racks, hampers, and any island or seating. Drawers, soft-close hardware, lighting, and premium finishes are the main upcharges — add only what earns its place.
- 4 Get a design and get matched. Get matched, free, with licensed local builders who offer a design consult and 3D plan. Confirm the materials, the components, the lead time, and the all-in price in writing before any work starts — you compare and choose who to hire.
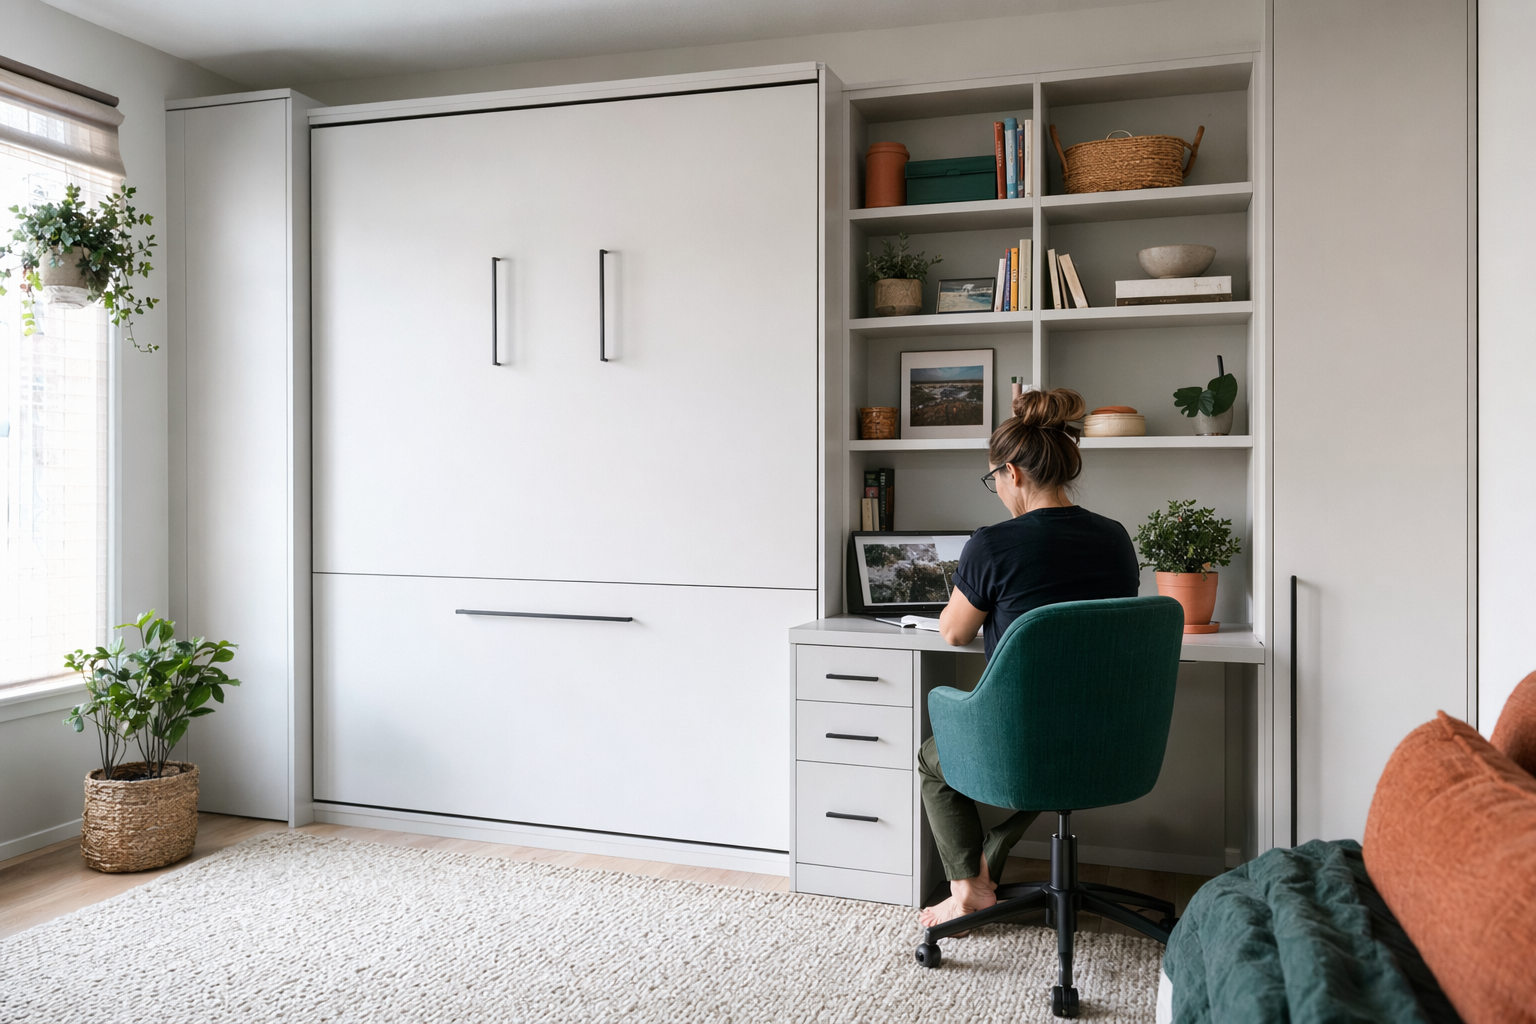
How to plan built-ins and shelving for your room
Built-ins are not one thing. A home-office wall, a media unit, a window-seat surround, and under-stair storage can all be priced and built very differently. The simplest way to plan is to think in linear feet of wall, then decide what needs to be open shelving, what should be behind doors, and where drawers are actually worth paying for.
For many rooms, melamine or laminate is the value-to-look sweet spot. It gives you a clean built-in look, good storage flexibility, and lower cost than premium wood. Wire usually makes less sense for visible room built-ins, but it can work in utility spaces where ventilation matters more than appearance. Solid wood or wood veneer is usually the premium option for libraries, offices, living rooms, and other visible areas where finish and detail matter.
A practical layout often starts with the basics: adjustable shelves for flexibility, a few fixed shelves where extra stiffness is needed, lower cabinets or doors to hide clutter, and only a small number of drawers for items you truly use every day. In offices, file drawers and printer storage may matter. In media walls, cord management, device shelves, and door styles matter. In under-stair spaces, custom-sized compartments and pull-outs can raise cost fast.
Before you talk to a builder, write down four things: the wall width in feet, ceiling height, what must be stored, and what should stay hidden. That alone will help you avoid paying for beautiful storage you will never really use.
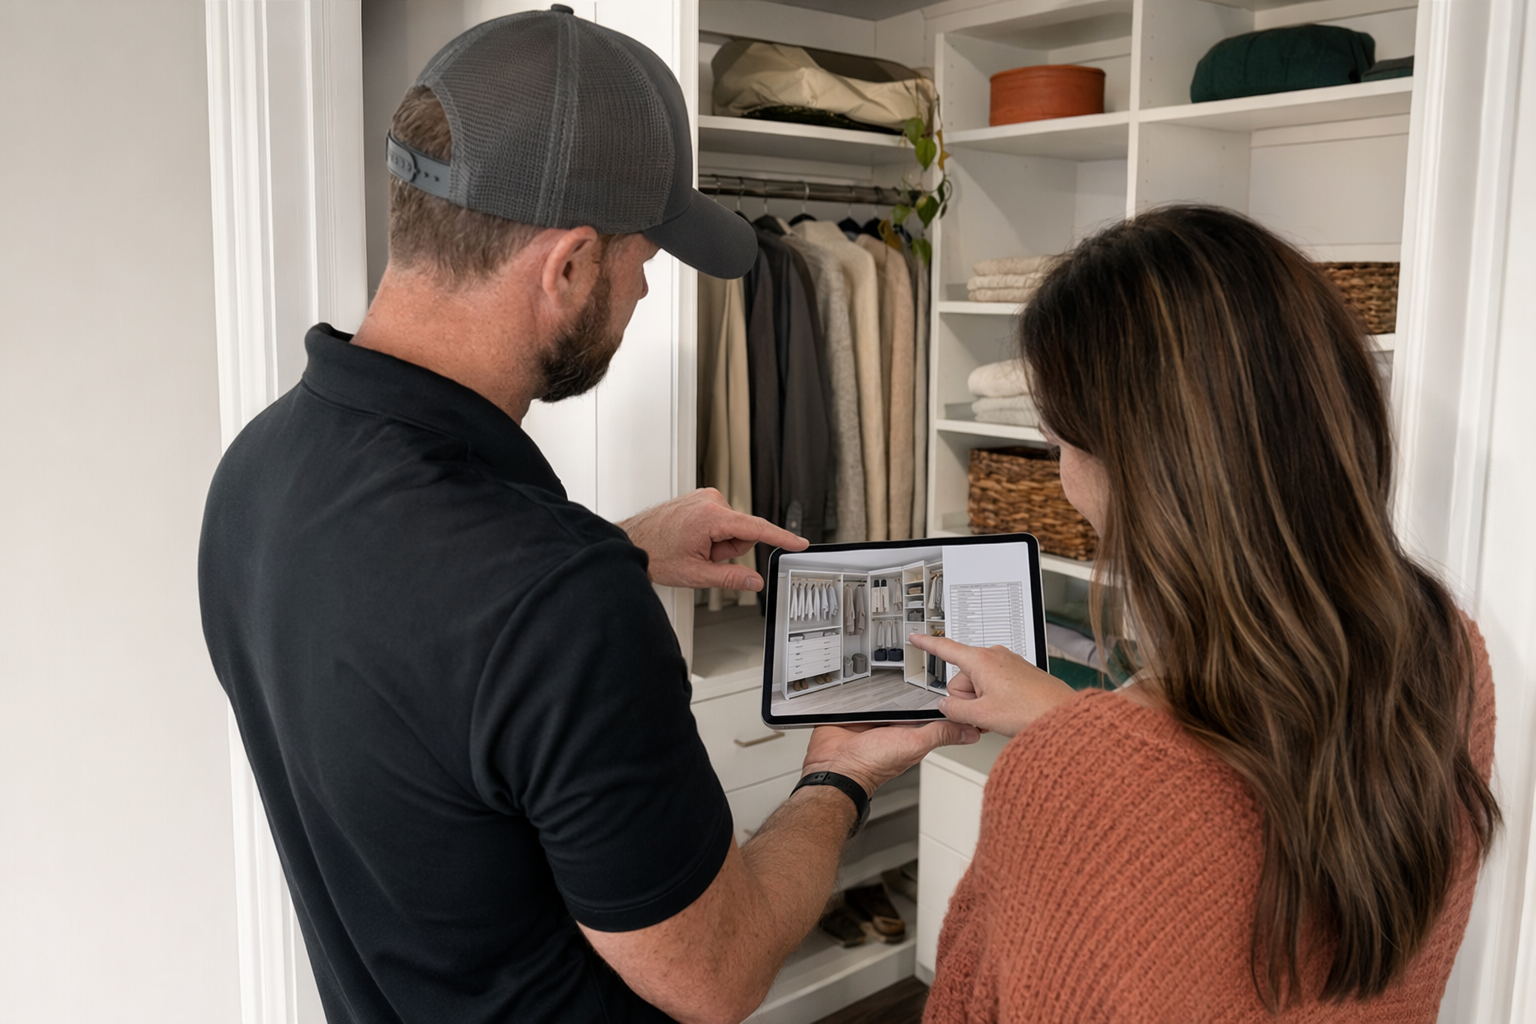
Think in linear feet, shelf counts, and real components
Most built-ins and shelving systems are priced by linear foot of wall, but the total changes a lot depending on height and complexity. A simple 8-foot wall with open shelves is very different from an 8-foot wall with lower cabinets, four drawers, crown details, lighting, and a desk in the middle.
As a rough planning method, measure the width of each wall section you want built. Add those widths together to get your linear feet. Then note the major components. For example, a 10-foot office wall might include 8 to 12 upper shelves, 2 lower cabinets, 2 to 4 drawers, and a desk opening. A media wall might include 6 to 10 shelves, 2 to 4 base cabinets, a TV opening, and cable access. An under-stair system might have fewer linear feet but more custom cuts and odd dimensions, which can make it cost more than a plain flat wall.
The components that usually affect function the most are adjustable shelves, enclosed cabinets, drawers, pull-out trays, desk surfaces, and any specialty openings sized for a printer, TV, baskets, or decor. The components that usually affect price the most are drawers, custom door fronts, unusual heights, trim details, premium finishes, and any lighting.
If you are still deciding what kind of system fits your space, which closet system should I choose is a good place to compare wire, melamine, and wood in plain language.
Honest built-in and shelving cost ranges
For basic to mid-range built-ins, many projects are priced somewhere around $150 to $450 per linear foot for simpler melamine or laminate shelving and cabinet combinations. More custom or more decorative projects often land around $300 to $700+ per linear foot, especially when you add lots of drawers, doors, premium finishes, or tall floor-to-ceiling work. Premium wood or veneer built-ins can go higher.
A smaller project such as a simple 6- to 8-foot shelving wall may fall around $1,500 to $4,000 on the lower to mid end, while a more finished office wall, library wall, or media built-in often runs roughly $3,500 to $10,000+. Larger floor-to-ceiling room built-ins, wraparound office walls, or highly custom under-stair systems can exceed that. These are general ranges, not quotes.
What moves the price up or down most is the system type, materials, finish level, wall size, height, number of drawers and doors, and how custom the space is. Straight, standard-height walls are usually cheaper per foot than sloped ceilings, alcoves, niches, radiators to work around, or under-stair angles. Your area matters too, because labor, materials, and builder overhead vary across the US.
If you want a broader look at pricing across storage types, see costs and spaces. Always ask for the all-in price in writing before you agree to anything.
Upcharges that surprise people
The most common surprise is assuming a 'built-in wall' price includes everything. It usually does not. Drawers and pull-outs are major add-ons. Soft-close hardware is often extra. Premium finishes, matched paint colors, wood veneer, glass doors, integrated lighting, desk surfaces, and decorative trim details can all raise the total.
Removal of old shelving, patching walls, touch-up painting, and any electrical work for lighting or media equipment may also be separate. ShelfGrove gives general information only, not structural, electrical, or other licensed-trade advice, so ask your builder what is included and confirm locally whether licensed trade work or permits are needed for your project.
A good rule is simple: add only the features you will actually use. Many homeowners get more value from extra adjustable shelves and a couple of hidden cabinets than from six drawers, specialty inserts, and lighting they rarely turn on.
Ask every builder the same plain questions so you can compare fairly:
- What is included in the per-linear-foot price?
- How many shelves, doors, and drawers are included?
- Are soft-close hardware and finished end panels included?
- Is removal of old shelving included?
- Are delivery, installation, and touch-up work included?
- What would count as a change order?
How the design, measure, and install process usually works
Most custom built-in projects follow a similar path, even though details vary by builder and by area. You describe the room, your storage goals, and the look you want. Then a local builder or installer may discuss options, take measurements, prepare a layout, and give you a written estimate.
Use this process to stay in control:
1. Measure your wall width and ceiling height and list what needs to be stored.
2. Decide what should be open, what should be hidden, and whether you really need drawers.
3. Compare system types: value-focused melamine, utility-focused wire for certain spaces, or premium wood/veneer for visible rooms.
4. Ask for a written design or scope that shows shelves, cabinets, drawers, finishes, and what is included.
5. Confirm the all-in price, lead time, materials, hardware, and installation details before work starts.
6. Verify that the builder is licensed and insured if your area requires it, and confirm that yourself.
Do not assume every builder includes the same things. One estimate may look cheaper only because it leaves out drawers, finished panels, removal of old shelving, or installation details. Comparing line by line is the safest way to avoid surprise costs.
How ShelfGrove helps you get matched
ShelfGrove is a free matching service, not a closet or cabinet company. We do not design, build, or install built-ins or shelving. We help homeowners get connected with licensed, insured local builders for projects like office walls, media units, shelving systems, under-stair storage, and other custom storage work.
You stay in control of the project. You compare options, ask questions, and choose who to hire. We only collect basic contact and project intent details: your name, phone, optional email, the space, ZIP code, and preferred language. We do not ask for financial account numbers, Social Security numbers, income, or sensitive records.
If you are ready to talk with a local pro, start here: get matched. If you are still comparing room types or planning ideas, you can also browse spaces or read more practical guides in guides.
For most room built-ins, melamine gives the best balance of look and cost, and the price jumps when you add drawers, doors, lighting, trim, and custom details.
Common questions
How much do custom built-ins cost per linear foot?
A lot of projects fall somewhere around $150 to $450 per linear foot for simpler melamine or laminate work, while more custom or premium built-ins can run $300 to $700+ per linear foot. The real number depends on system type, materials, accessories, room conditions, area, and size, so these are not quotes.
Is melamine good for built-ins and shelving?
Yes, for many homeowners it is the best value choice. Melamine or laminate usually gives a clean built-in look at a lower cost than premium wood, especially for offices, media walls, and general room shelving.
Are drawers worth it in a built-in wall?
Sometimes, but drawers are one of the fastest ways to raise the price. Add them where they solve a real problem, like office supplies, files, or hidden media clutter, instead of adding several just because they look nice on a drawing.
What raises the price the most on a custom shelving project?
Usually drawers and pull-outs, soft-close hardware, premium finishes, lighting, decorative trim, custom door fronts, unusual wall conditions, and removal of old shelving. Get the all-in price in writing so you know what is included.
Can ShelfGrove design or install my built-ins?
No. ShelfGrove is a free matching service, not a builder or installer. We provide general information and help connect you with local licensed, insured builders, and you choose who to hire.
What information do I need before getting matched?
It helps to know your room type, wall width, ZIP code, and what you want to store or display. ShelfGrove only collects contact and project intent details such as name, phone, optional email, space, ZIP, and preferred language.