Systems
Full built-in and floor-based closet systems
Full built-in closet systems are the most finished-looking option: floor-based, wall-to-wall, and often floor-to-ceiling. They can look excellent, but they cost more and only make sense when the room and your budget justify them.
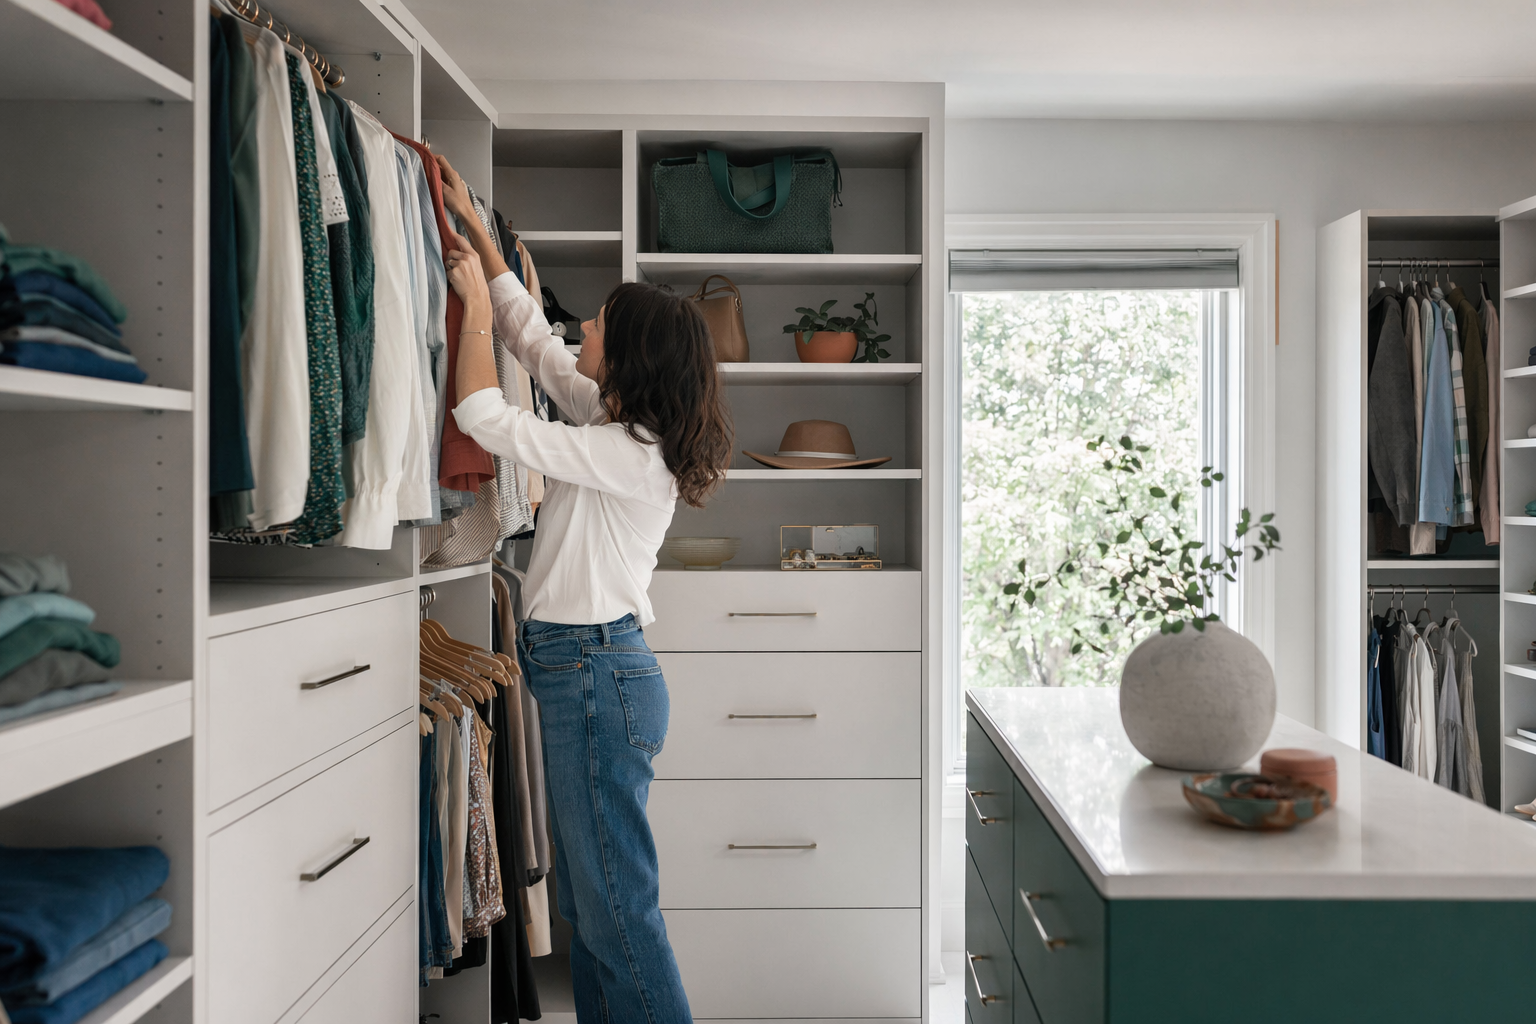
What a full built-in closet system really is
A full built-in system is a floor-based storage installation that is made to look like part of the room, not just shelving attached to the wall. It usually has finished side panels, a toe-kick or base, vertical partitions that sit on the floor, and trim or fillers to close gaps at the wall, ceiling, or corners. In walk-ins and dressing rooms, it may wrap multiple walls and include tall towers, drawer banks, shoe storage, glass-front sections, or even an island.
This is different from a simpler wall-hung closet system. Wall-hung systems carry much of the load off the floor and often cost less. Full built-ins use more material, more finished surfaces, and more labor to fit the room cleanly. That is why they are usually chosen for visible spaces where appearance matters as much as storage.
In plain terms: if you want the closet to look like custom furniture or part of the architecture, this is the category people usually mean. If you mainly want practical storage at a lower price, melamine and laminate systems or wire may fit better.
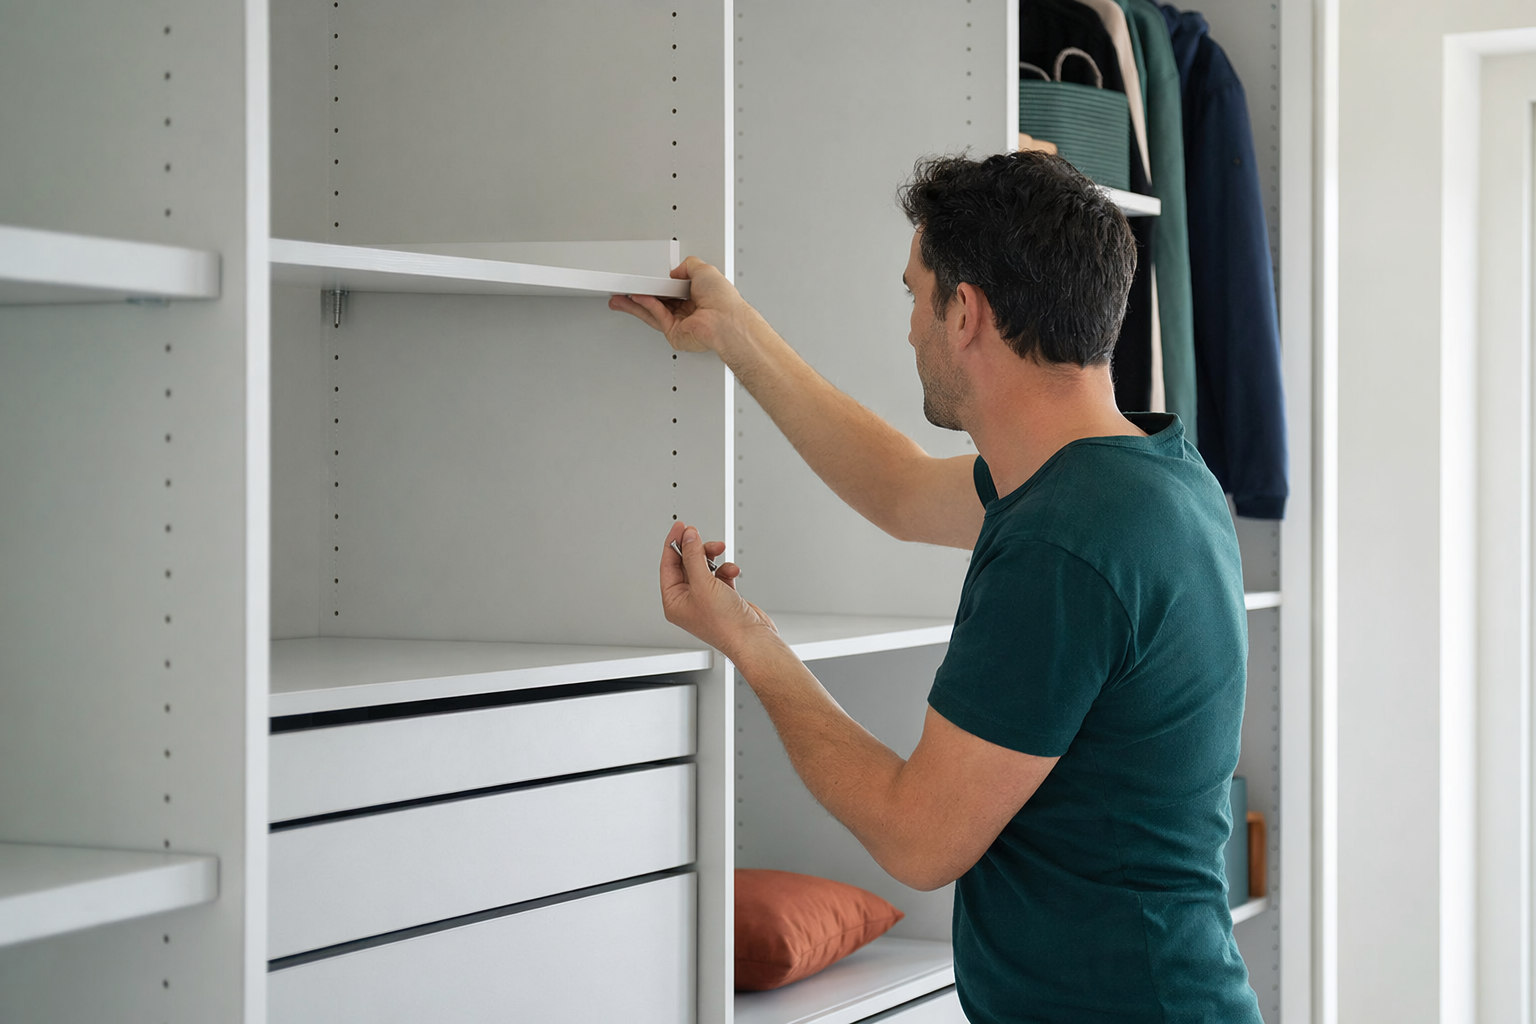
Best uses, look, and what components are worth paying for
Full built-ins are best for walk-in closets, dressing rooms, primary-suite closets, home offices, mudrooms, libraries, and other visible storage walls. They can also work in reach-ins, but a small reach-in often does not need this level of finish unless it is part of a larger remodel or you want a very furniture-like look.
The biggest advantage is appearance. Because the system sits on the floor and uses more finished panels and trim, it can feel more permanent and polished than a basic hanging system. It also lets builders create a stronger visual rhythm with tall cabinets, matching drawer banks, open shelves, crown-style trim, and integrated-looking sections.
The components that usually earn their cost are the ones you will use every day: double-hang sections for shirts and pants, a few adjustable shelves, one or two drawer stacks, shoe shelving, and a hamper only if you know you want laundry in that room. People often overspend on specialty racks and display features they stop using after a few months.
For most homeowners, the practical approach is simple:
- Build around hanging space first
- Add drawers only where folded items really belong
- Use adjustable shelves instead of too many fixed cubbies
- Skip fancy accessories unless you know they solve a real daily problem
- Keep some open space for future needs
Honest cost per linear foot for full built-ins
Full built-in and floor-based systems are usually among the most expensive closet categories. Honest general ranges in the US often start around $250 to $500 per linear foot for simpler built-in melamine or laminate systems with a furniture-style base and finished panels. Better-finished projects with more drawers, upgraded hardware, taller sections, and more trim often land around $500 to $900 per linear foot. Premium veneer or wood-heavy built-ins can run roughly $900 to $1,500+ per linear foot, and sometimes more in high-cost areas or very custom rooms.
For whole projects, a smaller reach-in done as a true built-in might be around $2,500 to $6,000. A solid walk-in commonly falls around $5,000 to $15,000. A larger dressing room with many drawers, glass fronts, specialty storage, detailed trim, or an island can go well beyond that. These are general ranges, not quotes.
The real price depends on the system type, the materials, the accessories, the area, and the size of the space. It also depends on how much of the room is being built out. Ten linear feet of simple hanging and shelves is very different from ten linear feet with deep drawer towers, tall cabinet doors, and decorative trim. If you want a broader price comparison, start with closet and storage costs.
- Lower end: simpler built-in laminate or melamine, fewer drawers, less trim
- Middle: more finished panels, better hardware, more drawers and towers
- Higher end: veneer or wood, detailed trim, tall sections, islands, premium finishes
What drives the price up fast
The biggest upcharges are usually not the basic shelves and hanging rods. They are drawers and pull-outs, soft-close hardware, premium finishes, lighting, islands, and removal of old shelving. Those items add up quickly because they increase both material cost and labor.
Height also matters. Floor-to-ceiling work usually costs more than standard-height sections because it uses more material, often needs fillers and trim to fit cleanly, and takes more time to install. Deep sections, angled ceilings, out-of-square walls, and unusual room shapes can also increase labor.
Doors can change the price a lot. Open shelving is usually cheaper than enclosed cabinetry. Glass inserts, decorative fronts, and special paint or veneer choices move the project upward. If you are trying to control cost, ask for a version with fewer drawer stacks, fewer enclosed sections, and standard finishes first.
Before you hire anyone, get the all-in price in writing. Ask what is included for measuring, materials, hardware, installation, trim, touch-up, and removal of old closet parts. That is the easiest way to avoid surprise add-ons.
Trade-offs: when full built-ins are worth it, and when they are not
Full built-ins are worth it when the room is visible, you care about a polished built-in look, and you plan to stay in the home long enough to enjoy the upgrade. They also make sense when you want the storage wall to feel like part of the room design, not just utility shelving.
They are usually not the best value for tight budgets, basic secondary closets, kids' closets that may change quickly, or utility spaces where simple function matters more than appearance. In many homes, a well-planned melamine wall-hung system gives most of the same storage usefulness for less money.
Durability depends on materials, hardware quality, and installation quality. A well-built floor-based system can last a long time, but "more built-in" does not automatically mean "better for every room." The honest question is whether you are paying for storage, appearance, or both.
If you are still comparing options, browse the broader system guide and think about the room first, not the marketing words.
How to get matched with a licensed local builder
ShelfGrove is a free matching service, not a closet company. We do not design, build, or install storage systems. We help homeowners compare options, understand honest cost ranges, and get connected with licensed, insured local builders.
To get matched, you share basic contact and project intent only: your name, phone, optional email, the space you want done, your ZIP code, and preferred language. We do not ask for financial account numbers, Social Security numbers, income, or sensitive personal records.
A practical way to move forward is:
1. Measure the walls roughly in linear feet and note ceiling height
2. List what you actually need to store: hanging clothes, shoes, folded items, bags, hampers, office items, or pantry goods
3. Decide whether you want built-in appearance or just efficient storage
4. Ask for the material type clearly: laminate or melamine, veneer, or solid wood details
5. Ask for the all-in price, not just a starting price per linear foot
6. Confirm lead time, installation scope, and what happens to old shelving
7. Verify the builder is licensed and insured, and confirm any local permit or load-bearing questions directly with qualified local professionals
When you are ready, you can get matched and compare local options. You stay in control of the design choices, materials, components, timeline, and who to hire.
Full built-in closets look the most finished, but you should only pay for them when you truly want the built-in look and will use the upgraded features.
Common questions
Is a full built-in closet system better than a wall-hung system?
Not always. Full built-ins usually look more finished and furniture-like, but they cost more. For many closets, a wall-hung melamine system gives better value if your main goal is storage, not a high-end built-in look.
How much does a full built-in closet cost per linear foot?
A common general range is about $250 to $500 per linear foot for simpler built-in laminate or melamine, around $500 to $900 for more upgraded designs, and roughly $900 to $1,500+ for premium veneer or wood-heavy work. These are not quotes; real pricing depends on materials, accessories, area, and project size.
What features waste the most money in custom closets?
The usual budget-drainers are too many drawers, specialty pull-outs you rarely use, premium finishes, lighting, islands, and decorative details that do not add real storage. Start with hanging space, shelves, and only the drawers you know you need.
Are full built-ins only for large walk-in closets?
No, but large walk-ins are where they make the most visual sense. In smaller reach-ins, you can still do a built-in look, but many homeowners find the extra finish cost is not necessary.
Does ShelfGrove build or install the closet?
No. ShelfGrove is a free matching service that helps you understand options and connect with licensed, insured local builders. You compare designs and prices, choose who to hire, and verify the details yourself.